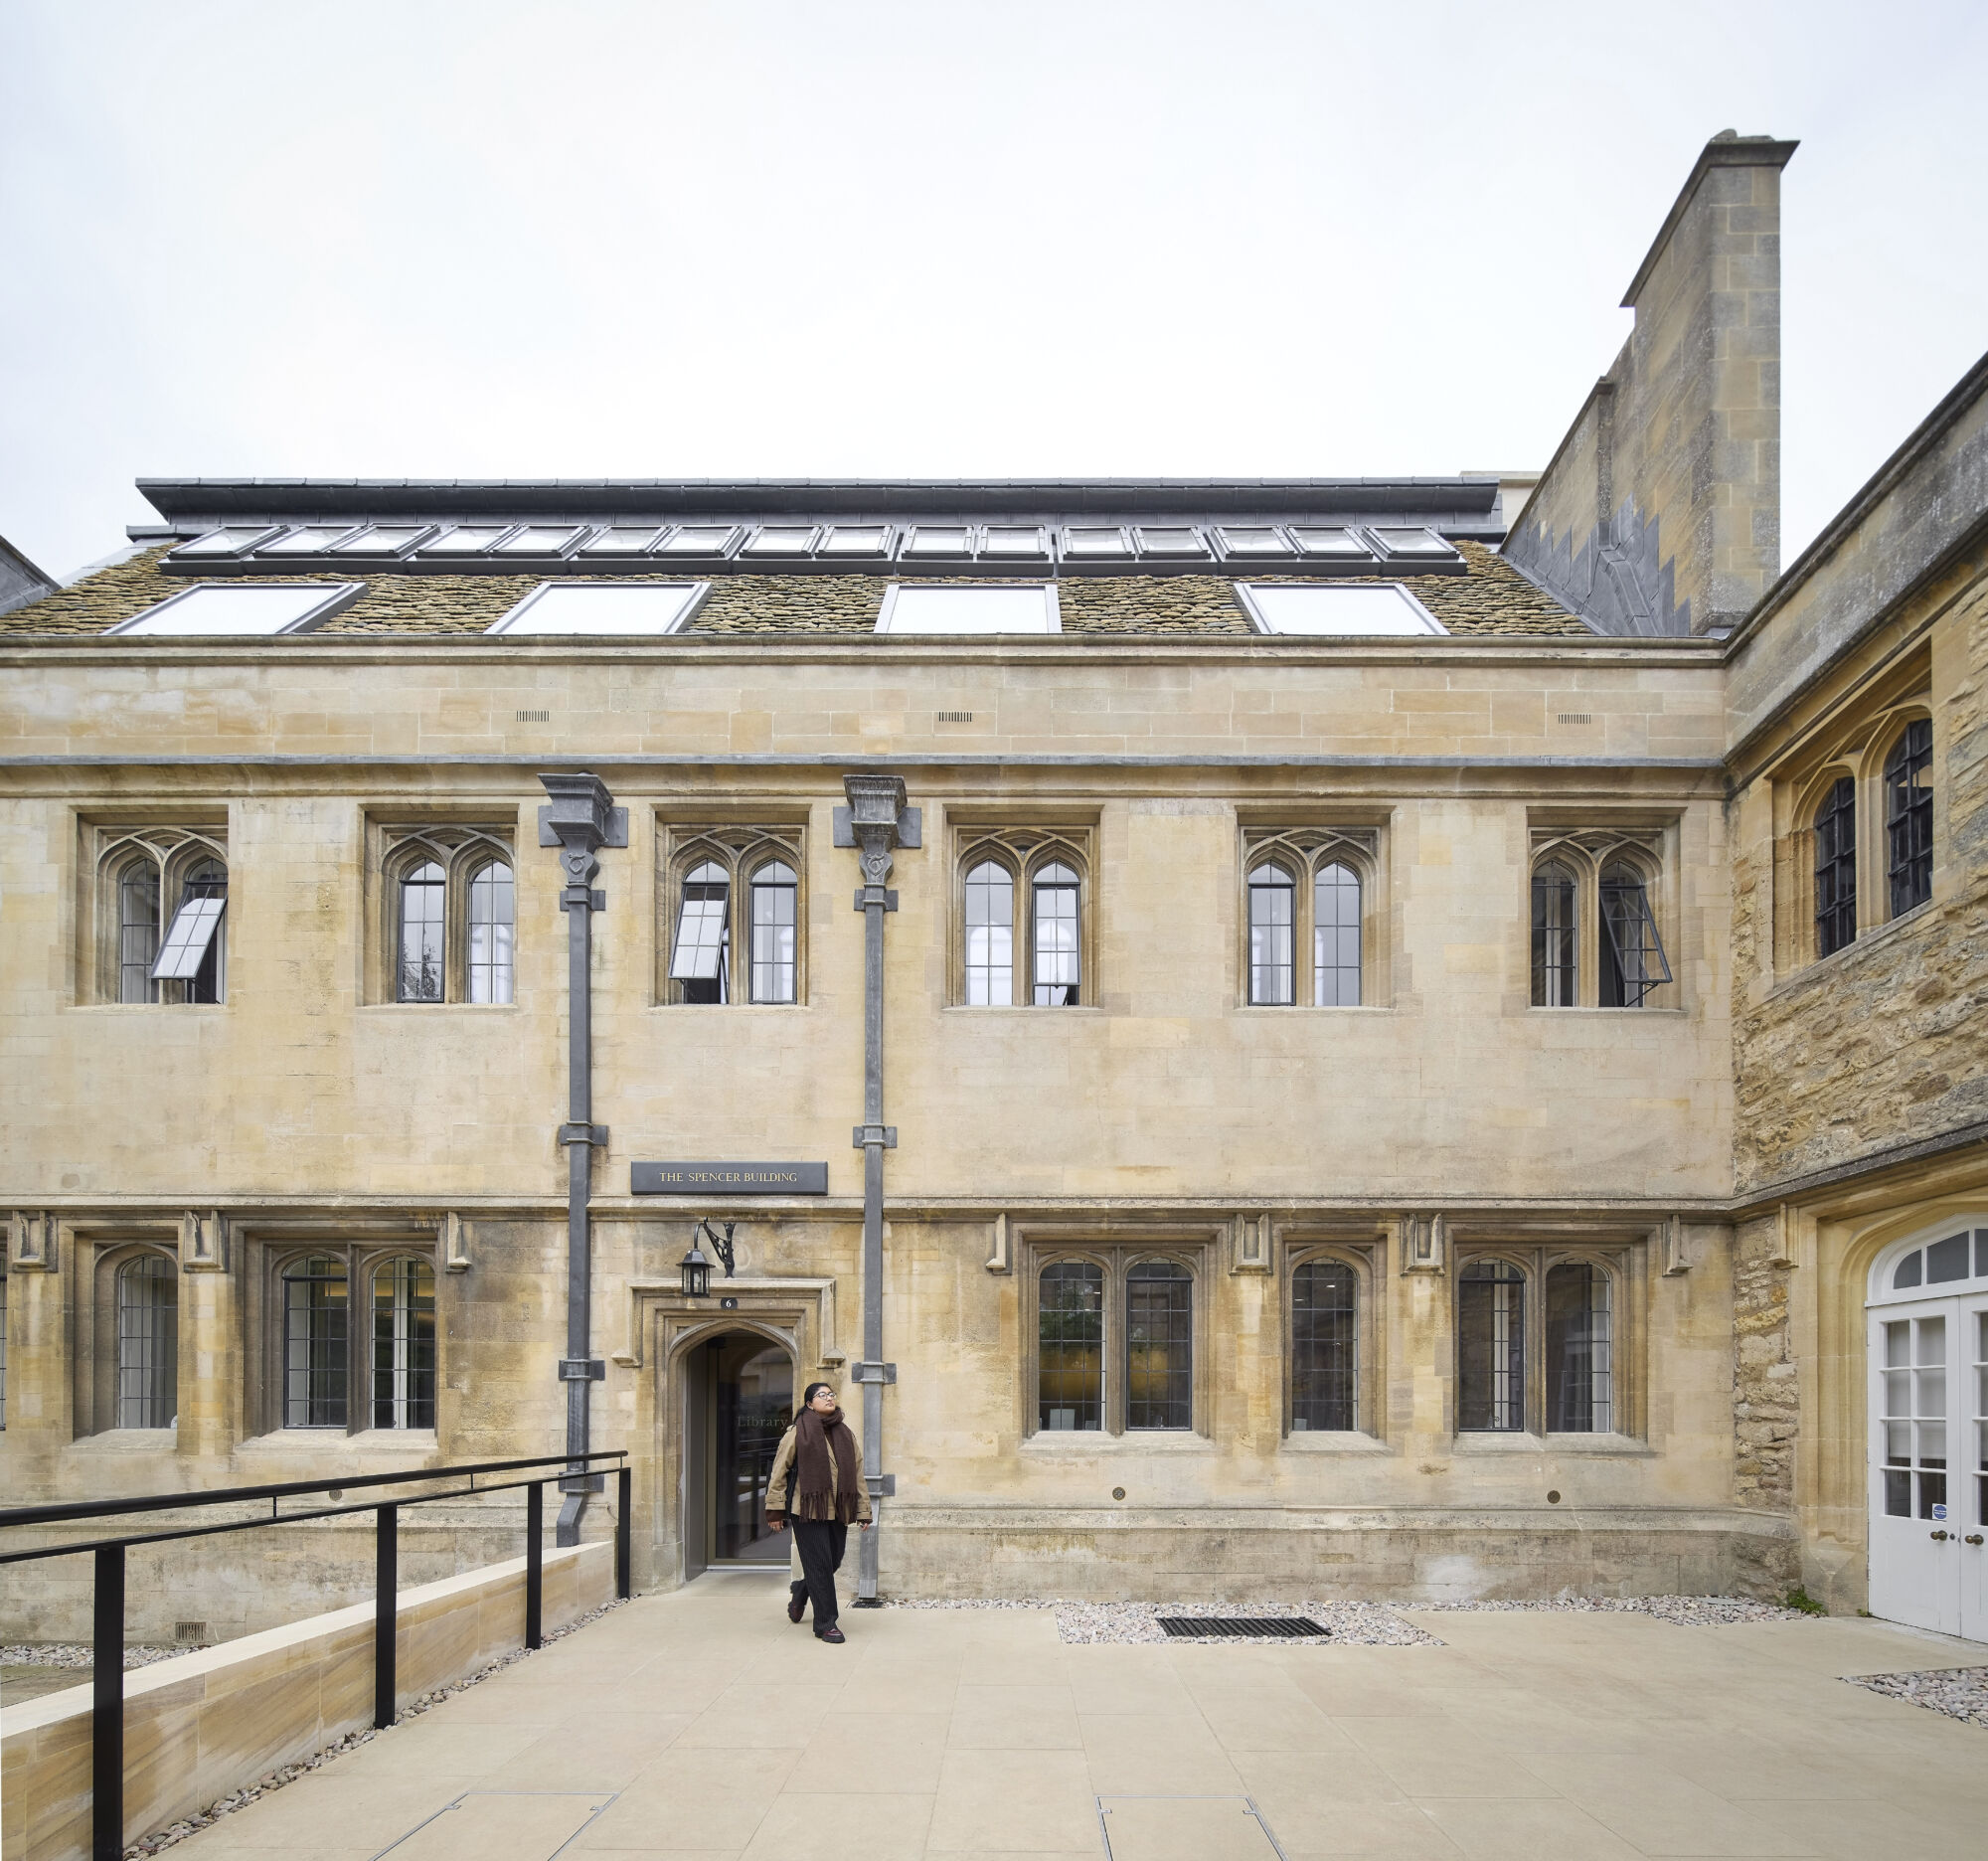
The Spencer Building, Corpus Christi
Client: Corpus Christi College
Principal Contractor: Kingerlee
Architect: Wright & Wright Architects
Package Value: £700k
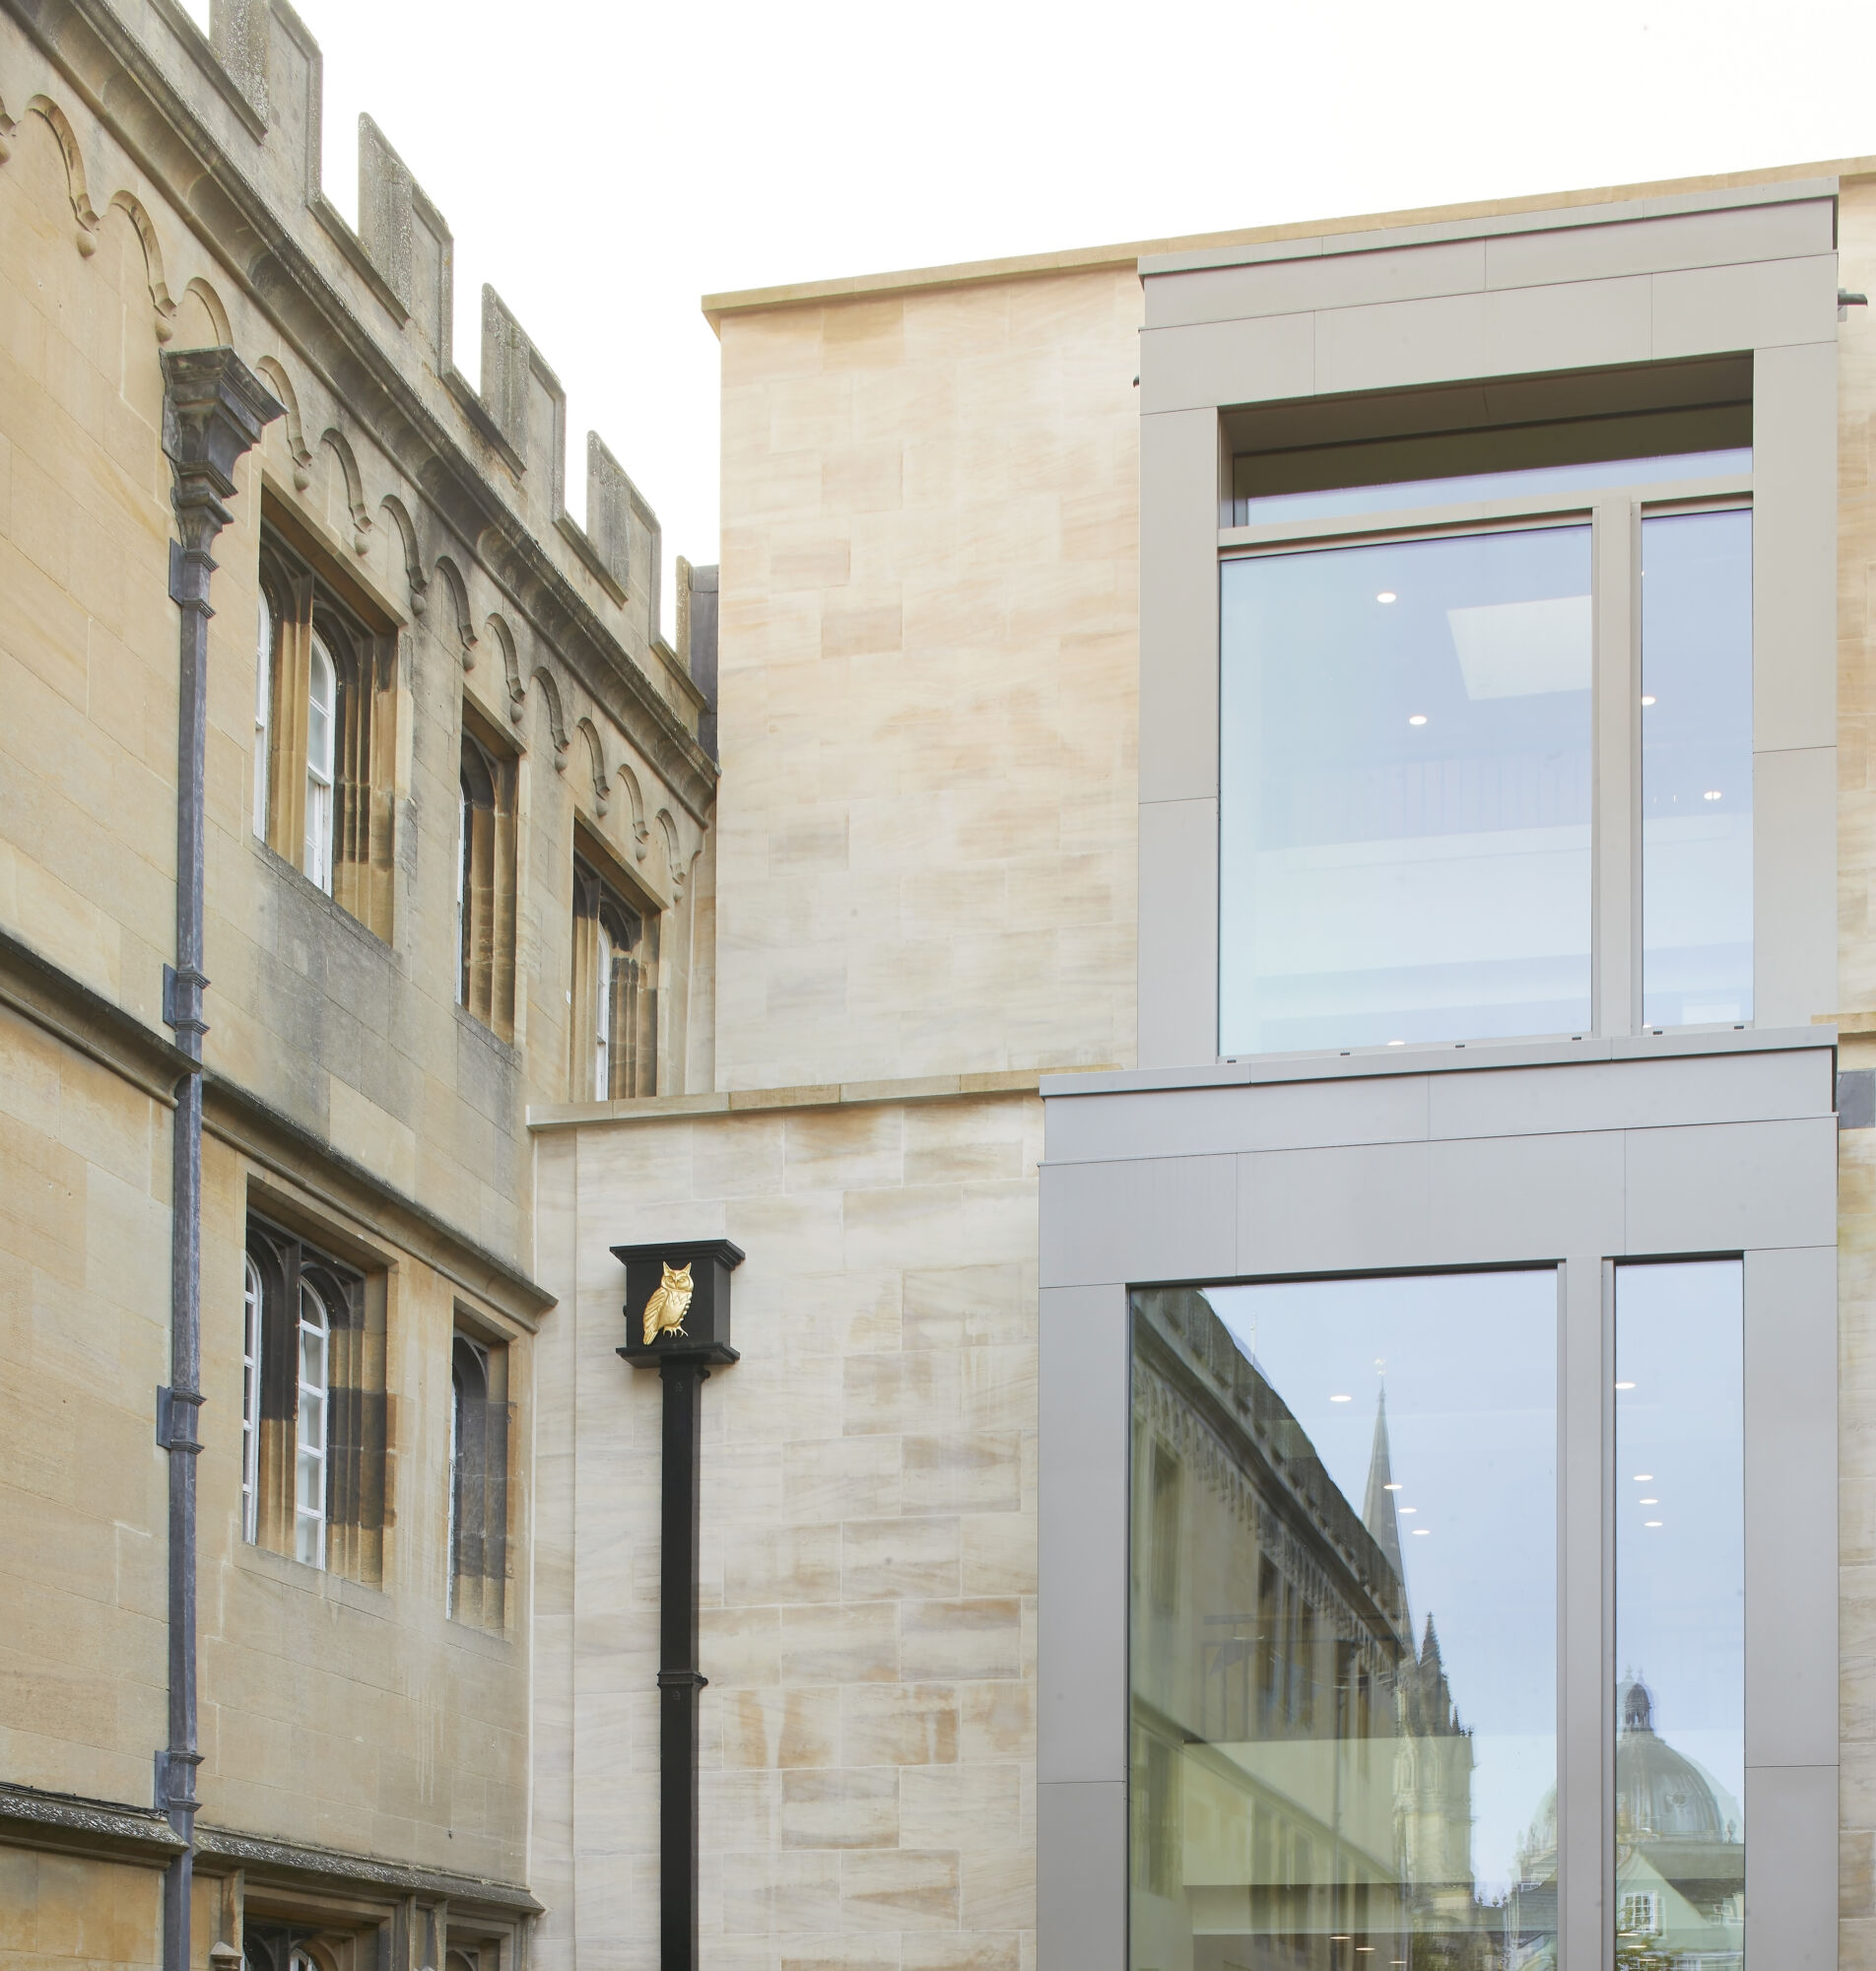
The Grade I listed 16th century library building at Corpus Christi College dates from 1517 when Richard Fox the Bishop of Winchester founded it. The Library remains in use today and is home to numerous collections of rare books of historic significance including works by Galileo and Erasmus. To provide increased capacity and space Wright & Wright Architects were engaged to design a new addition to the library, The Spencer Building. This project is a pioneering exemplar of sustainability, built to Passivhaus certification standards and one of the first buildings in the Oxford University estate to meet these criteria.
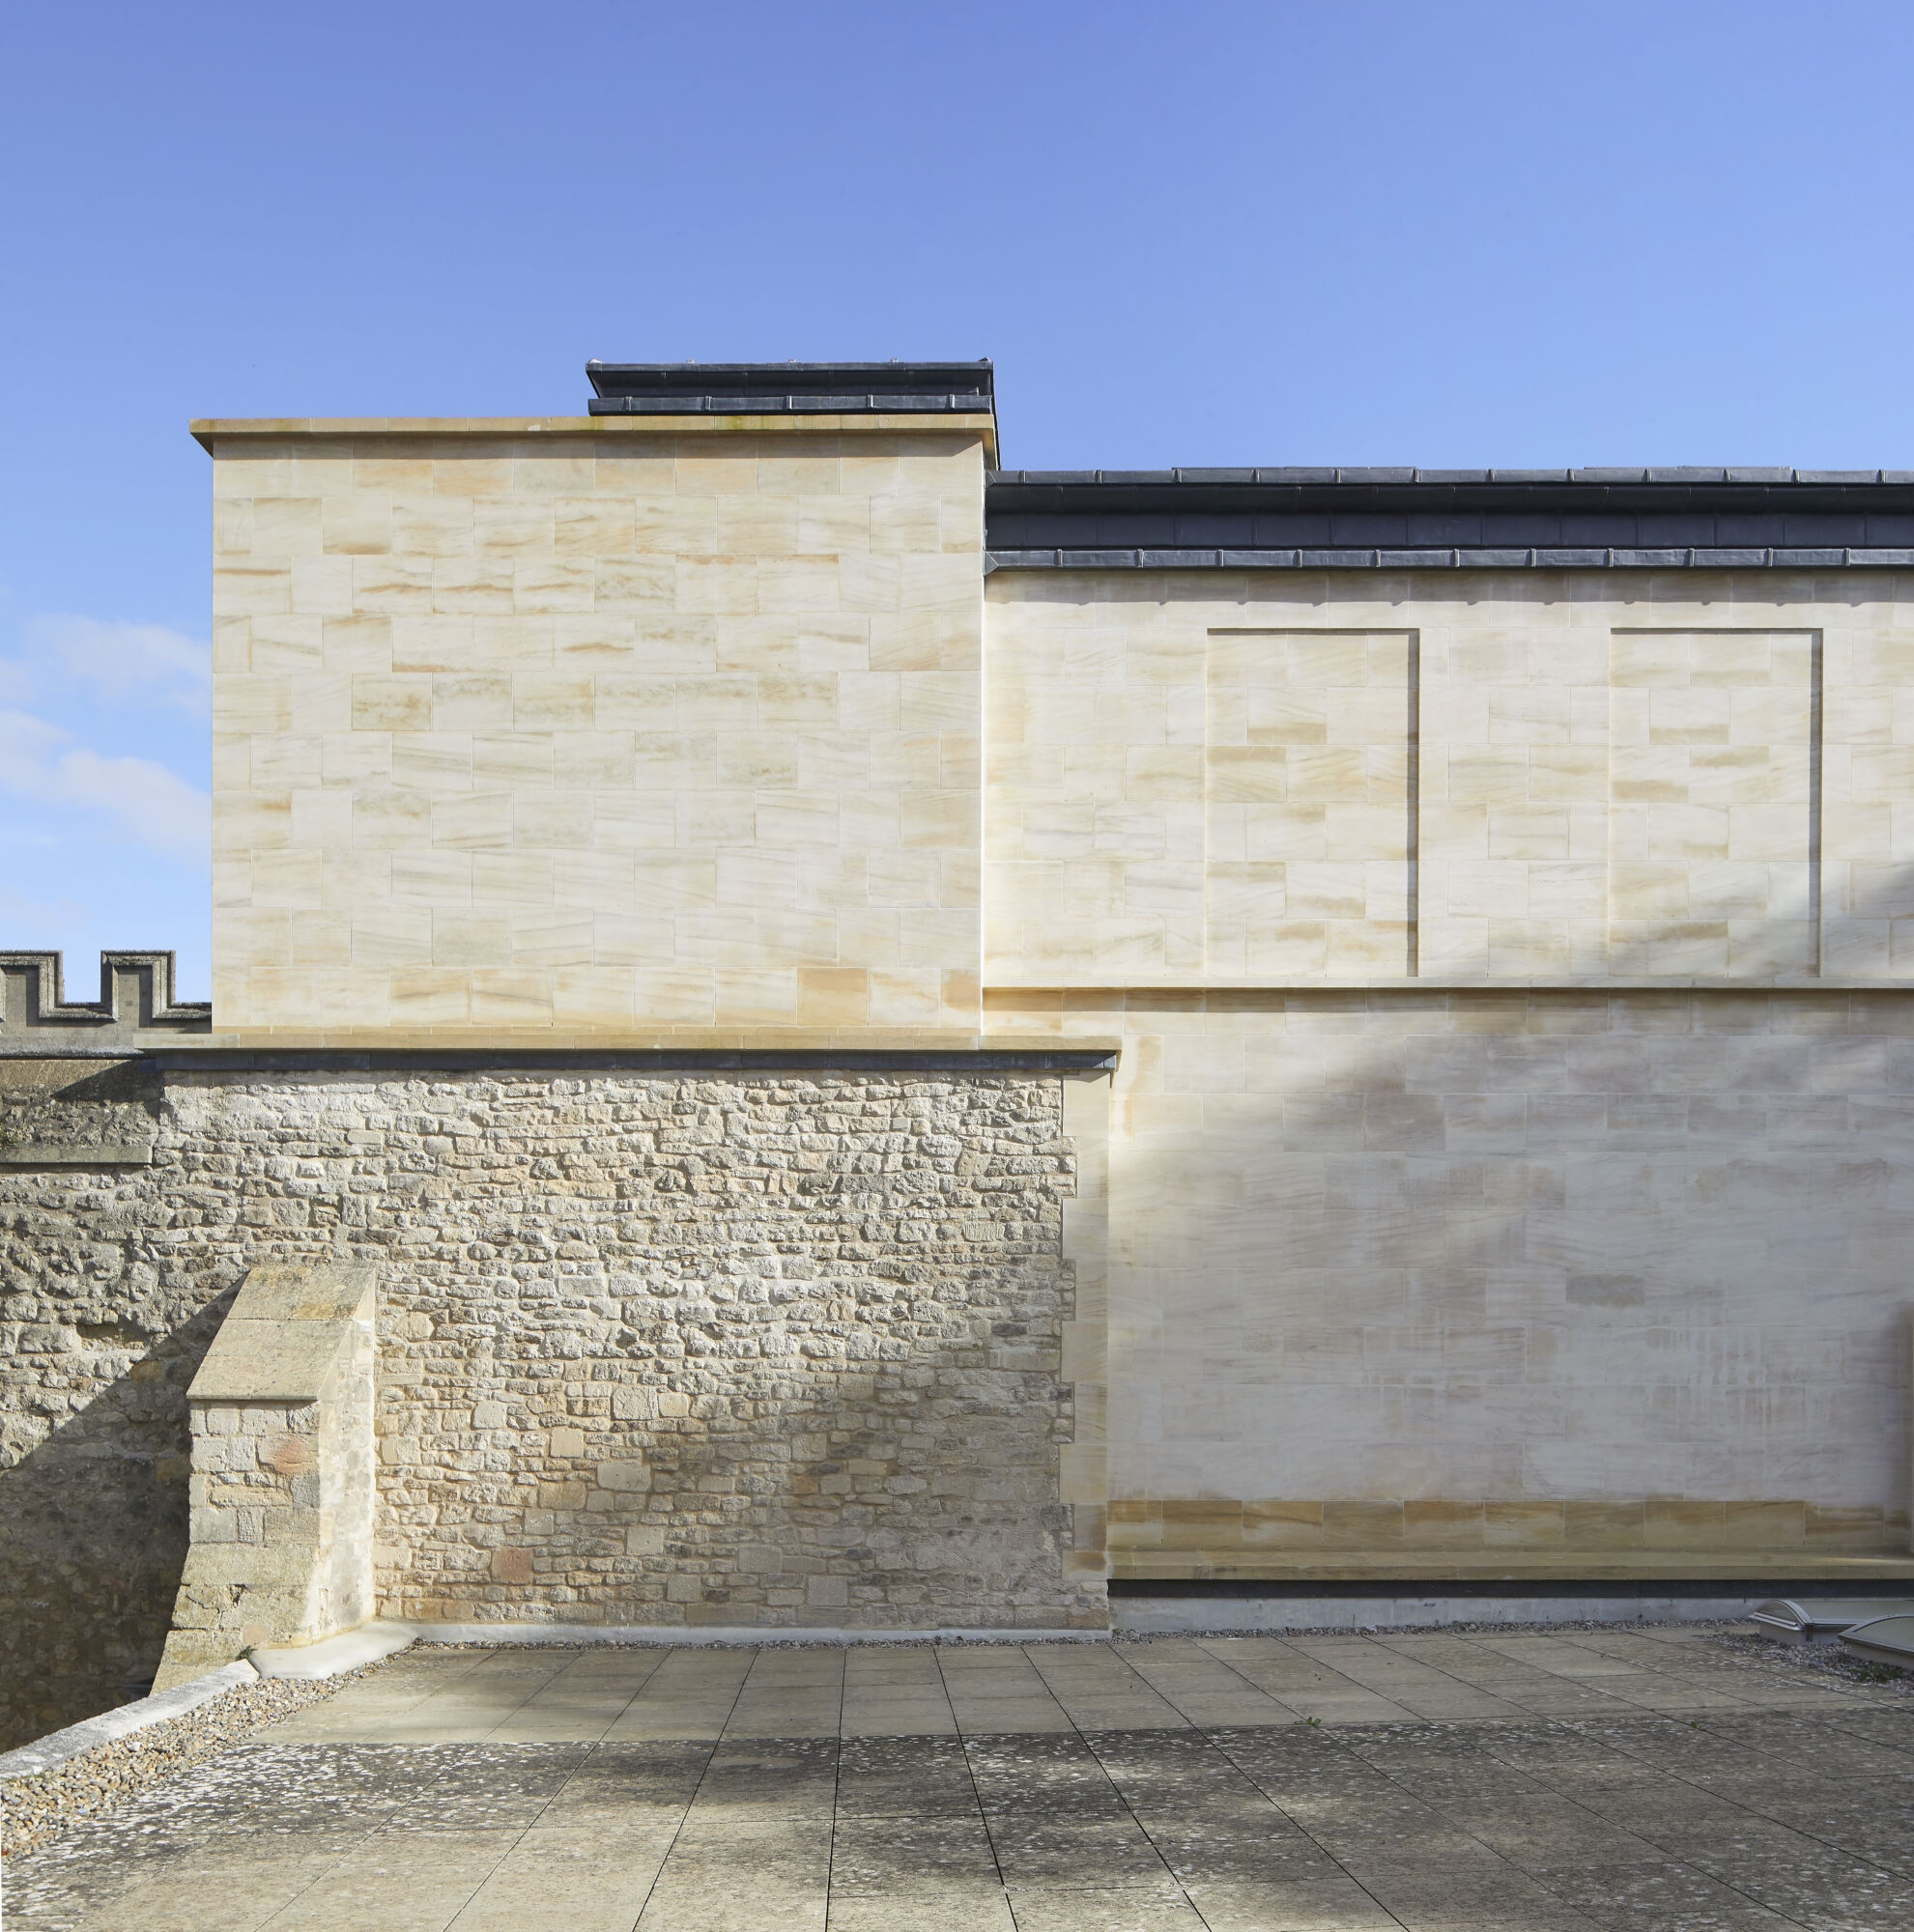
This ambitious project, located in the Oriel Square Conservation Area, brings modern construction and design together with the adjacent architecturally historic and significant buildings. Szerelmey were contracted for the construction of the new facades in 100mm thick local Clipsham Bidwell limestone for the cladding and Clipsham Medwell limestone for the sky facing elements fixed back to the concrete frame with blockwork infills, by others. Our package included all the façade ancillaries including the support and restraint bracketry, insulation, breather membranes, fire cavity barriers, cavity trays and DPCs. The project was built to Passivhaus certification standards – to achieve this a specialist consultant was engaged to coordinate all the different trades to ensure correct detailing and compliant applications.
A particular challenge on the project was the construction of a new elevation on top of the adjacent Christ Church college boundary wall without impinging on it. To facilitate this, we had to employ over-sized brackets to support the coping and the façade. The insulation in this area between the historic wall and new structure was blown in to circumnavigate issues with the access required to install traditional insulation. Due to the historic importance of this wall, our detailed solution for the new façade was subject to extensive scrutiny by several consultants and surveyors.
An additional element of the works included an existing historic wall in a different location. This was originally constructed with a rubble infill between stone facing to the front and back. The outside face of the wall was badly deteriorated resulting in the need to remove the old stone and replace with carefully matched new Stoke Ground Bath stone. This was a complicated process that began with a series of holes drilled through the existing, damaged stone. Lime grout (St Paul’s mix) was fed through the holes to stabilise the existing rubble in fill. Once this had set, the old facing stones could be removed. The wall is load bearing and due to this only one course of stone could be replaced at a time. This meant the team had to start from the bottom and work up, while temporarily propping the courses above.
In total we delivered three elevations including copings at 120mm thickness. Additionally, the team installed new and salvaged York stone paving to the garden court and forecourt areas and granite sets to the parking area and area to the front of the building.
Awards:
Recognised with a Beyond Gold award at the University’s 2024-25 Sustainability Showcase