Ilona Rose House
Client: Soho Estates
Principal Contractor: Sir Robert McAlpine
Architect: Matt Architects
Package Value: £650K
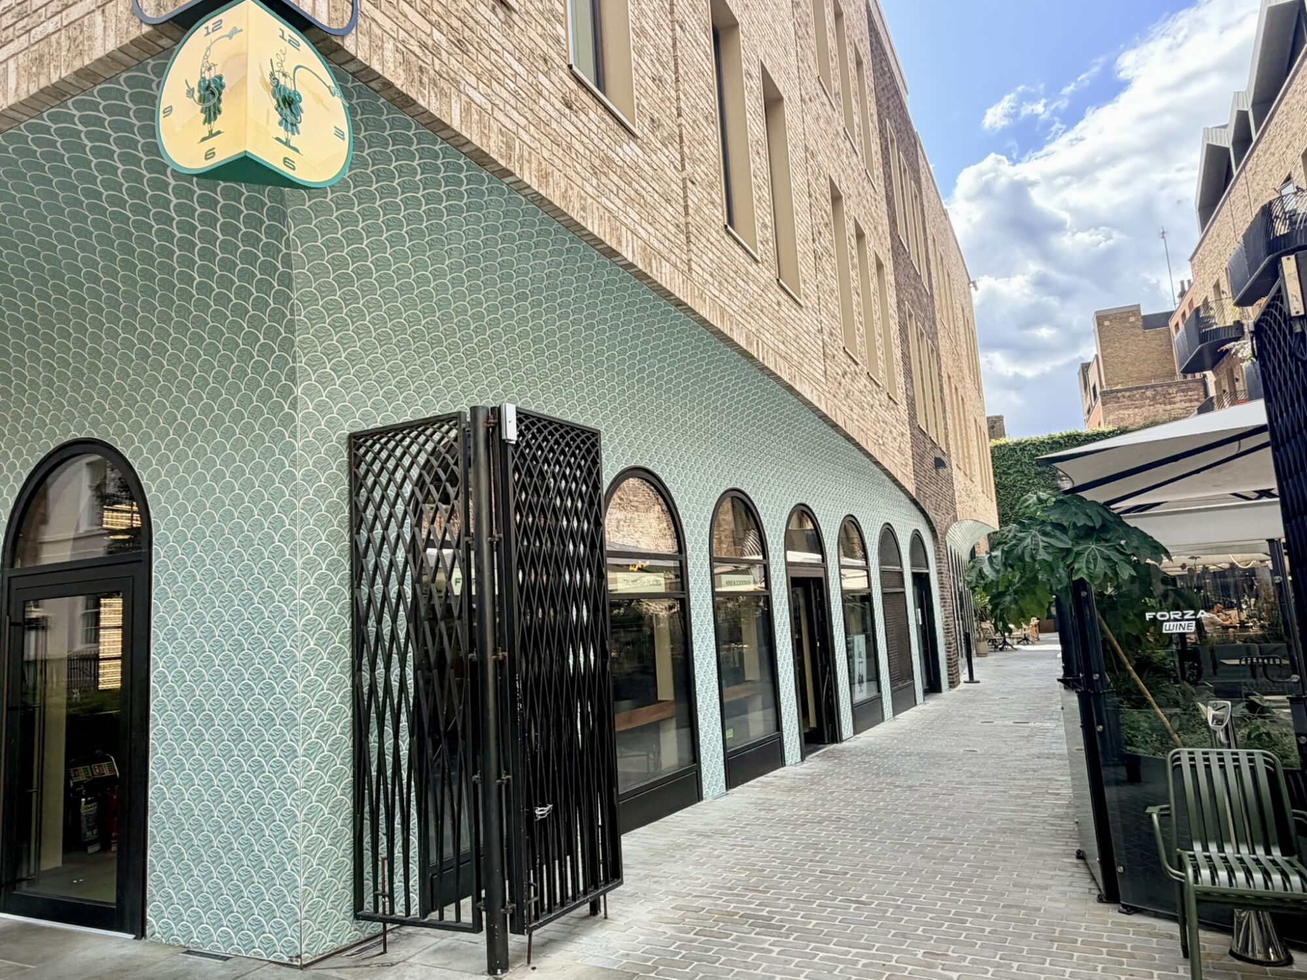
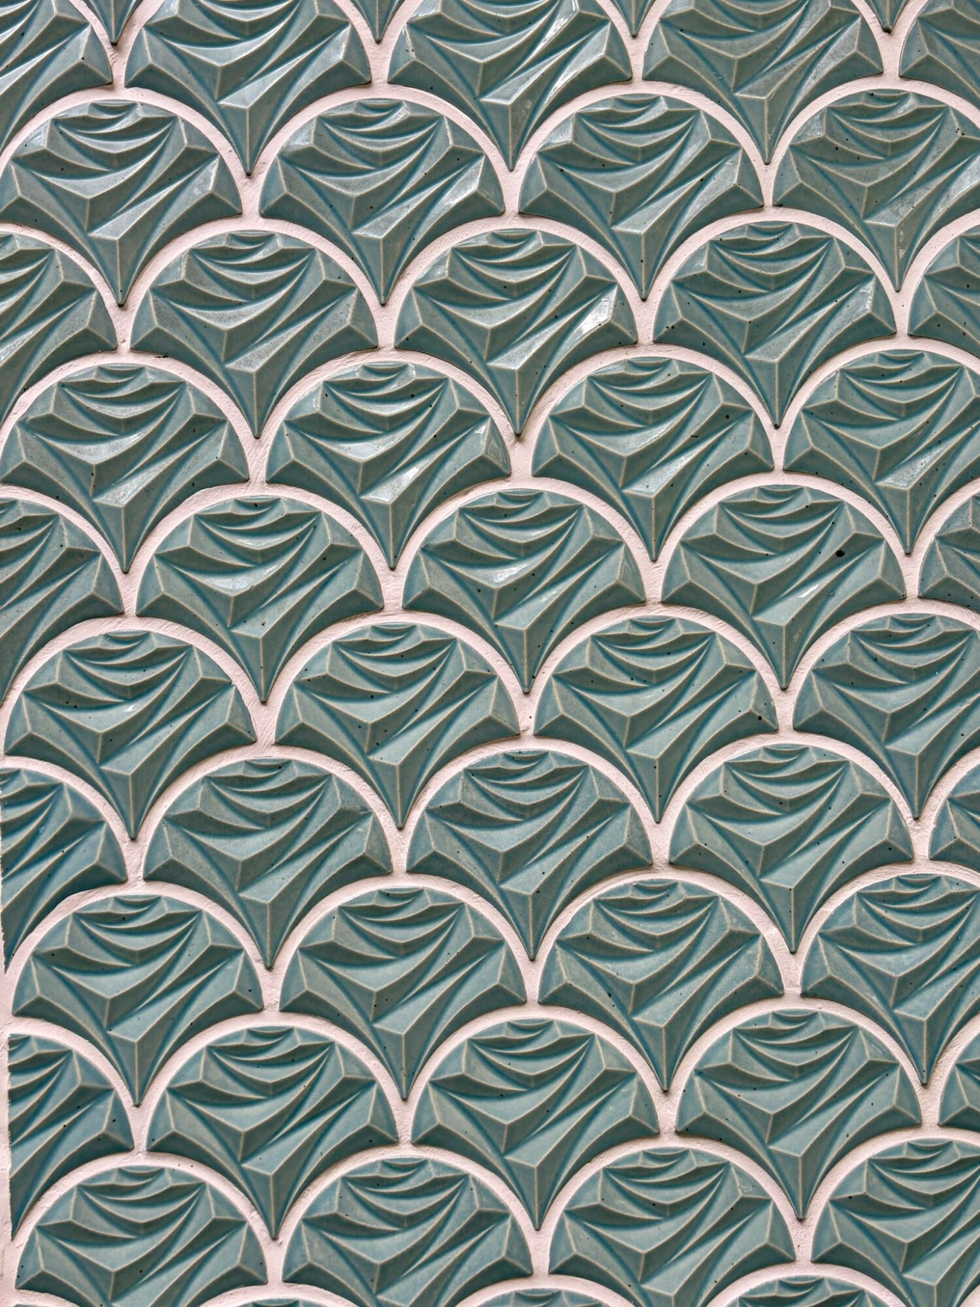
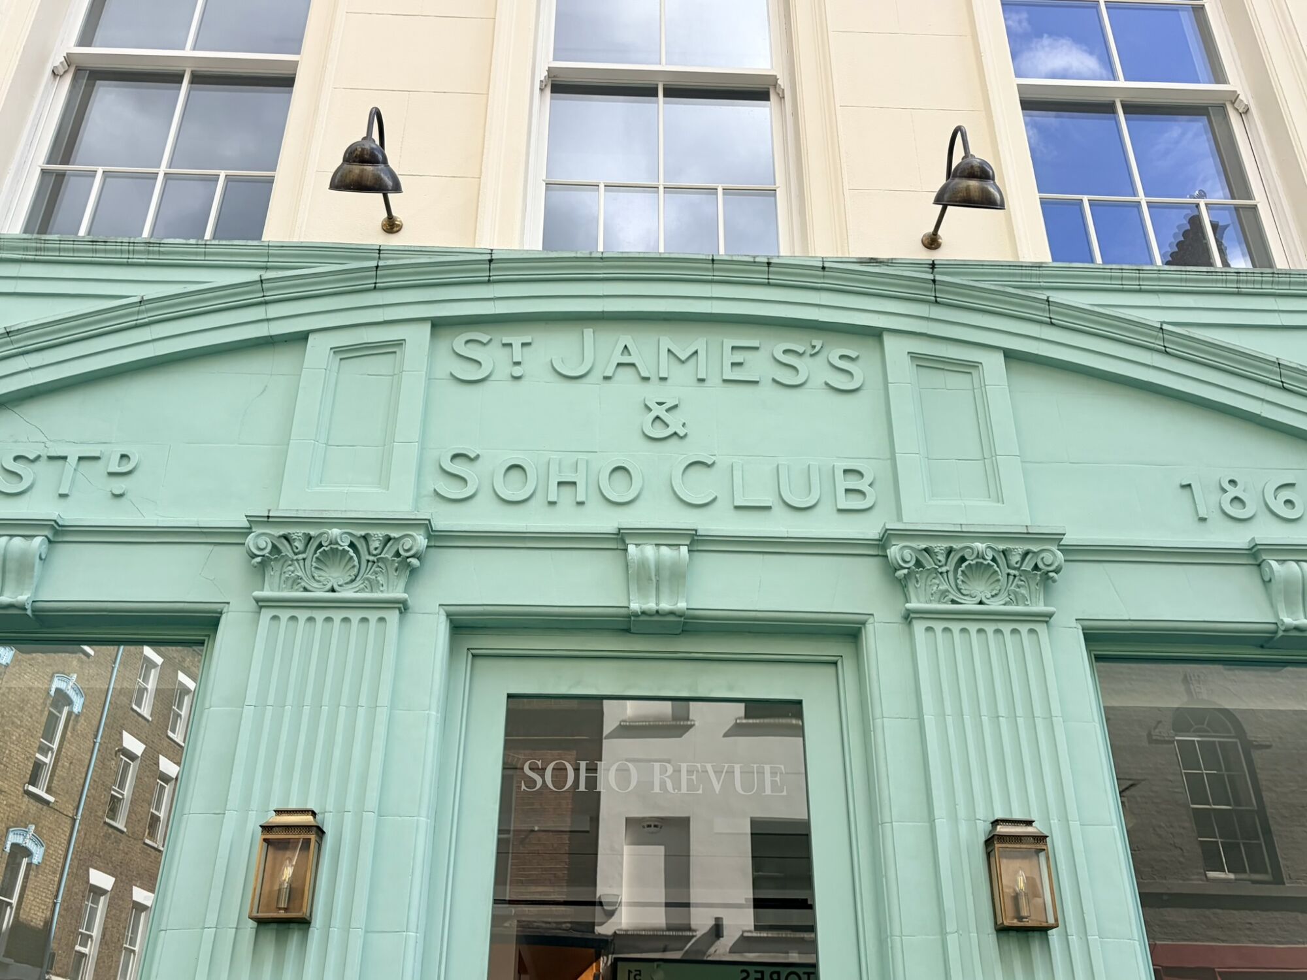
Ilona Rose House is a mixed-use development between Charing Cross Road and Greek Street providing retail space, restaurants, offices and new public realm; much of the office space is dedicated to the creative and film industries keeping in touch with the area’s history. Part of the development includes the Grade II listed building 14 Greek Street, which is being retained and fully restored. Szerelmey delivered the design, supply and installation of unusual, bespoke faience tiles with a profiled face to clad an external passageway with a curved ceiling.
The tiles have a custom, light blue glaze and intricate surface pattern and were produced in Spain by Cumella using a hydraulic ram pressing process of manufacturing. The tiles are hand fixed with a mechanical/restraint fixing system for each tile, with a build up of subframe, cem-board, render and adhesive backing. The tiles are finished with a bronze trim detail. The subframe consists of stainless steel post with a pre-welded support bent to the required radius. To this a stainless steel angle is fixed to give the backing structure for the board