50 Berkeley Street
Client: BEAM/Astrea/Berkeley Square Holdings Ltd
Principal Contractor: BAM
Architect: Stiff & Trevillion
Package Value: £4.4M
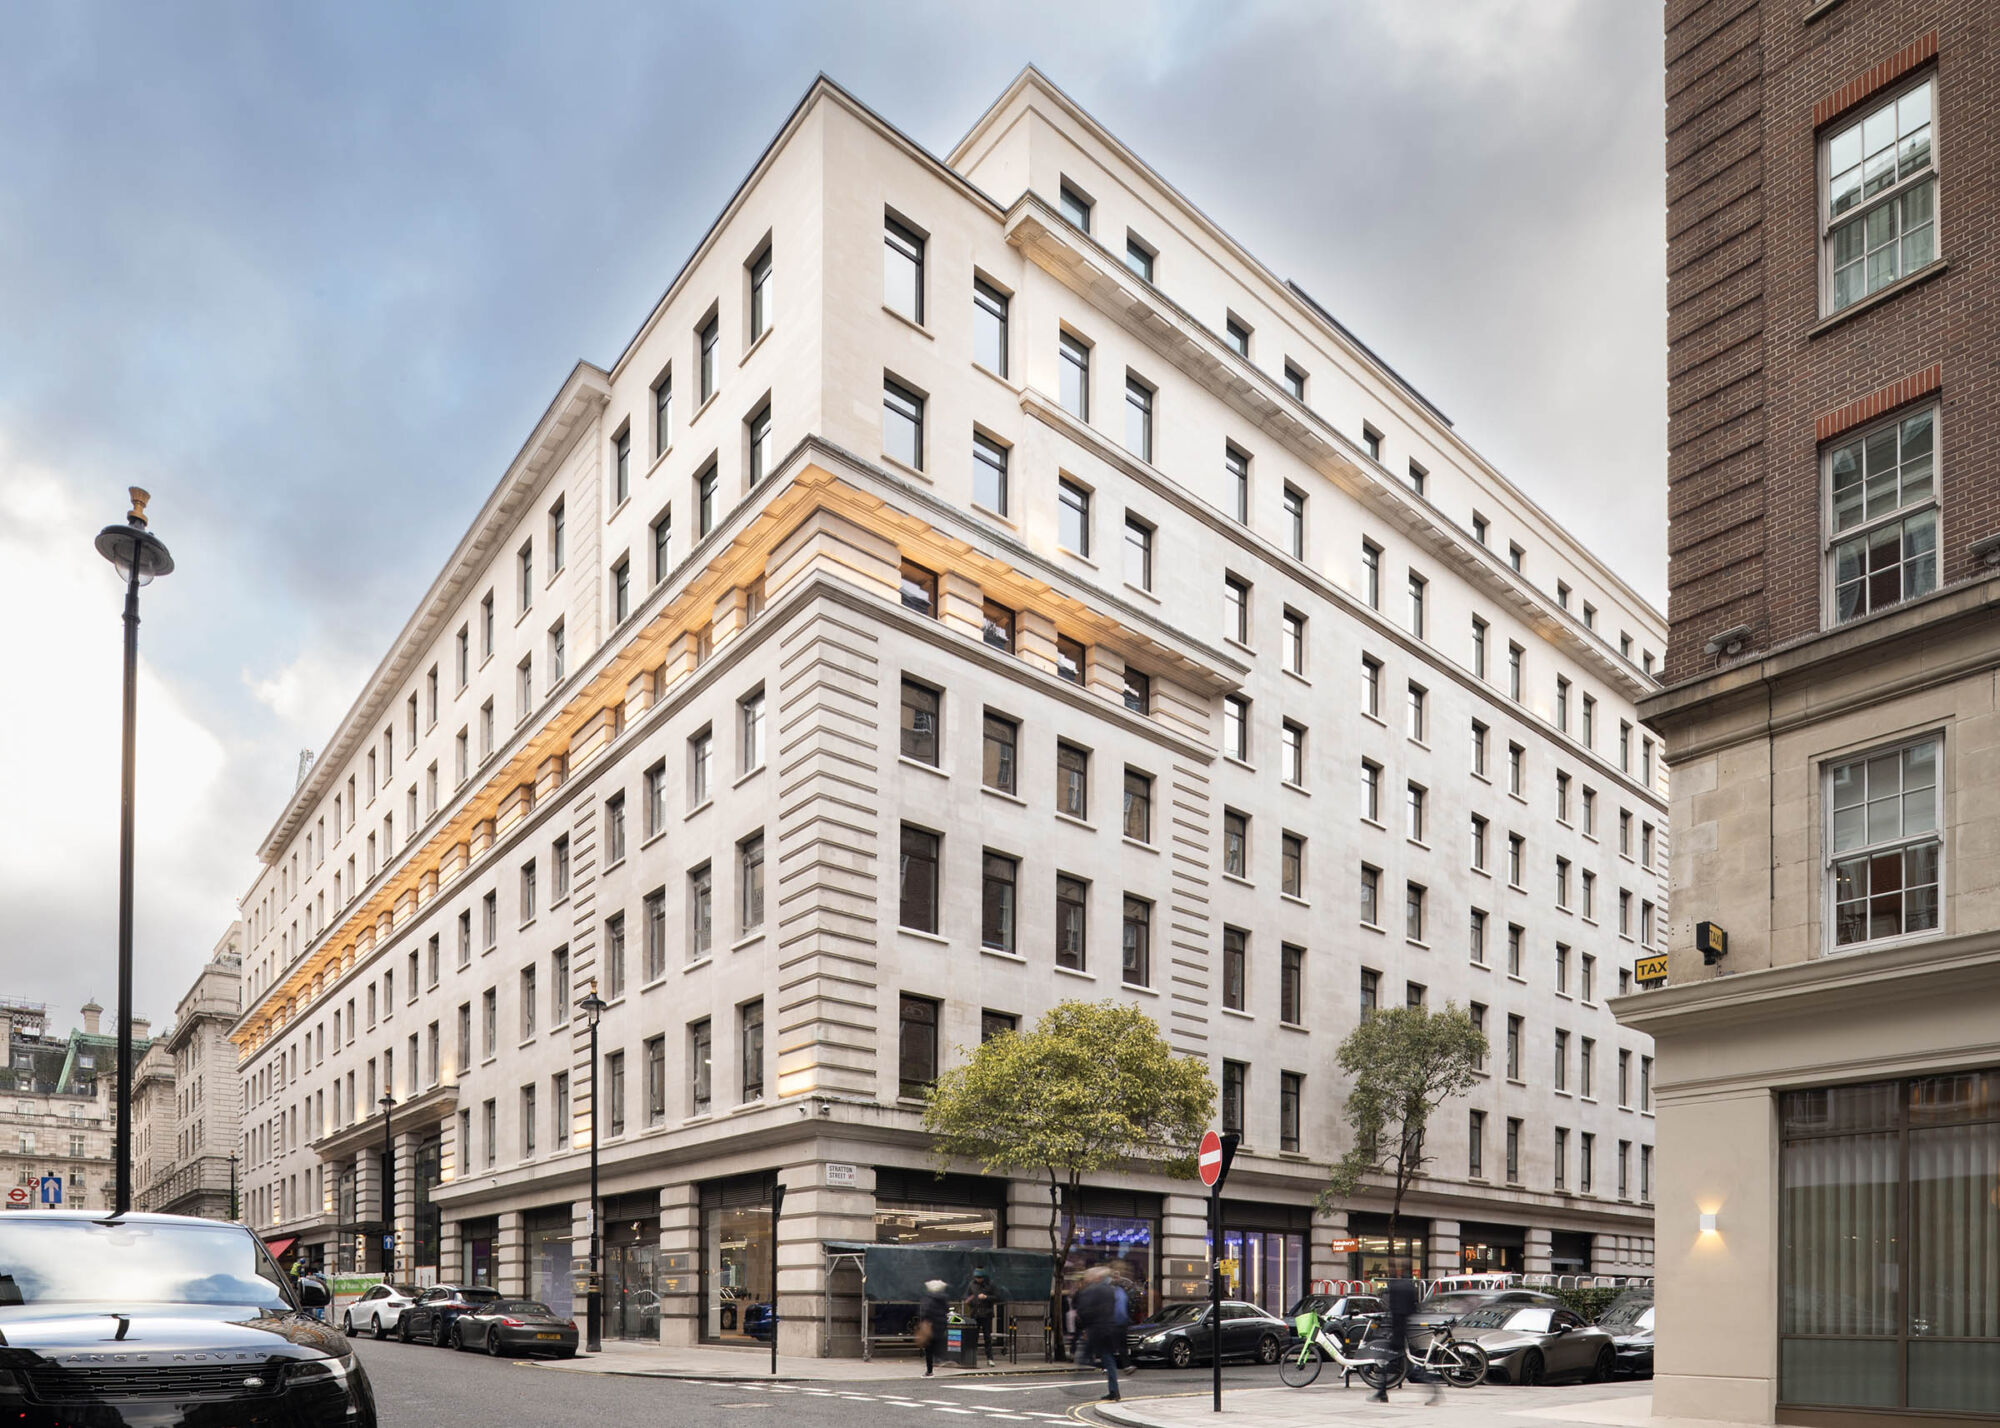
50 Berkeley Street is an imposing commercial building in the heart of Mayfair. It was originally built in the 1920s as an office building with car showrooms on the ground floor and served as the headquarters for the travel agent Thomas Cook. Over its history, the building has undergone several refurbishments and extensions, with the most recent designed by architects Stiff + Trevillion.
Szerelmey worked on the building several decades ago.
The property has undergone extensive refurbishment to provide high quality modern office accommodation, which is more sustainable, more energy efficient and enhances the wellness of the occupants. The project involved the removal of the mansard roofs, reconstruction of the upper floor levels, lightwell infills and internal upgrades. The two key drivers on the project were to increase the internal space of the building through modification of the external space and to refurbish and redevelop the building with sustainability as a driving force.
Szerelmey were engaged to carry out various different elements of work including the complicated works to the level 5 terrace. This area had new façade infill in matched Portland stone to increase the internal space, and stretching of the existing level 6 Portland stone elevations. To do this the grand cornice had to be removed to allow for the new façade area, and was then reinstated.
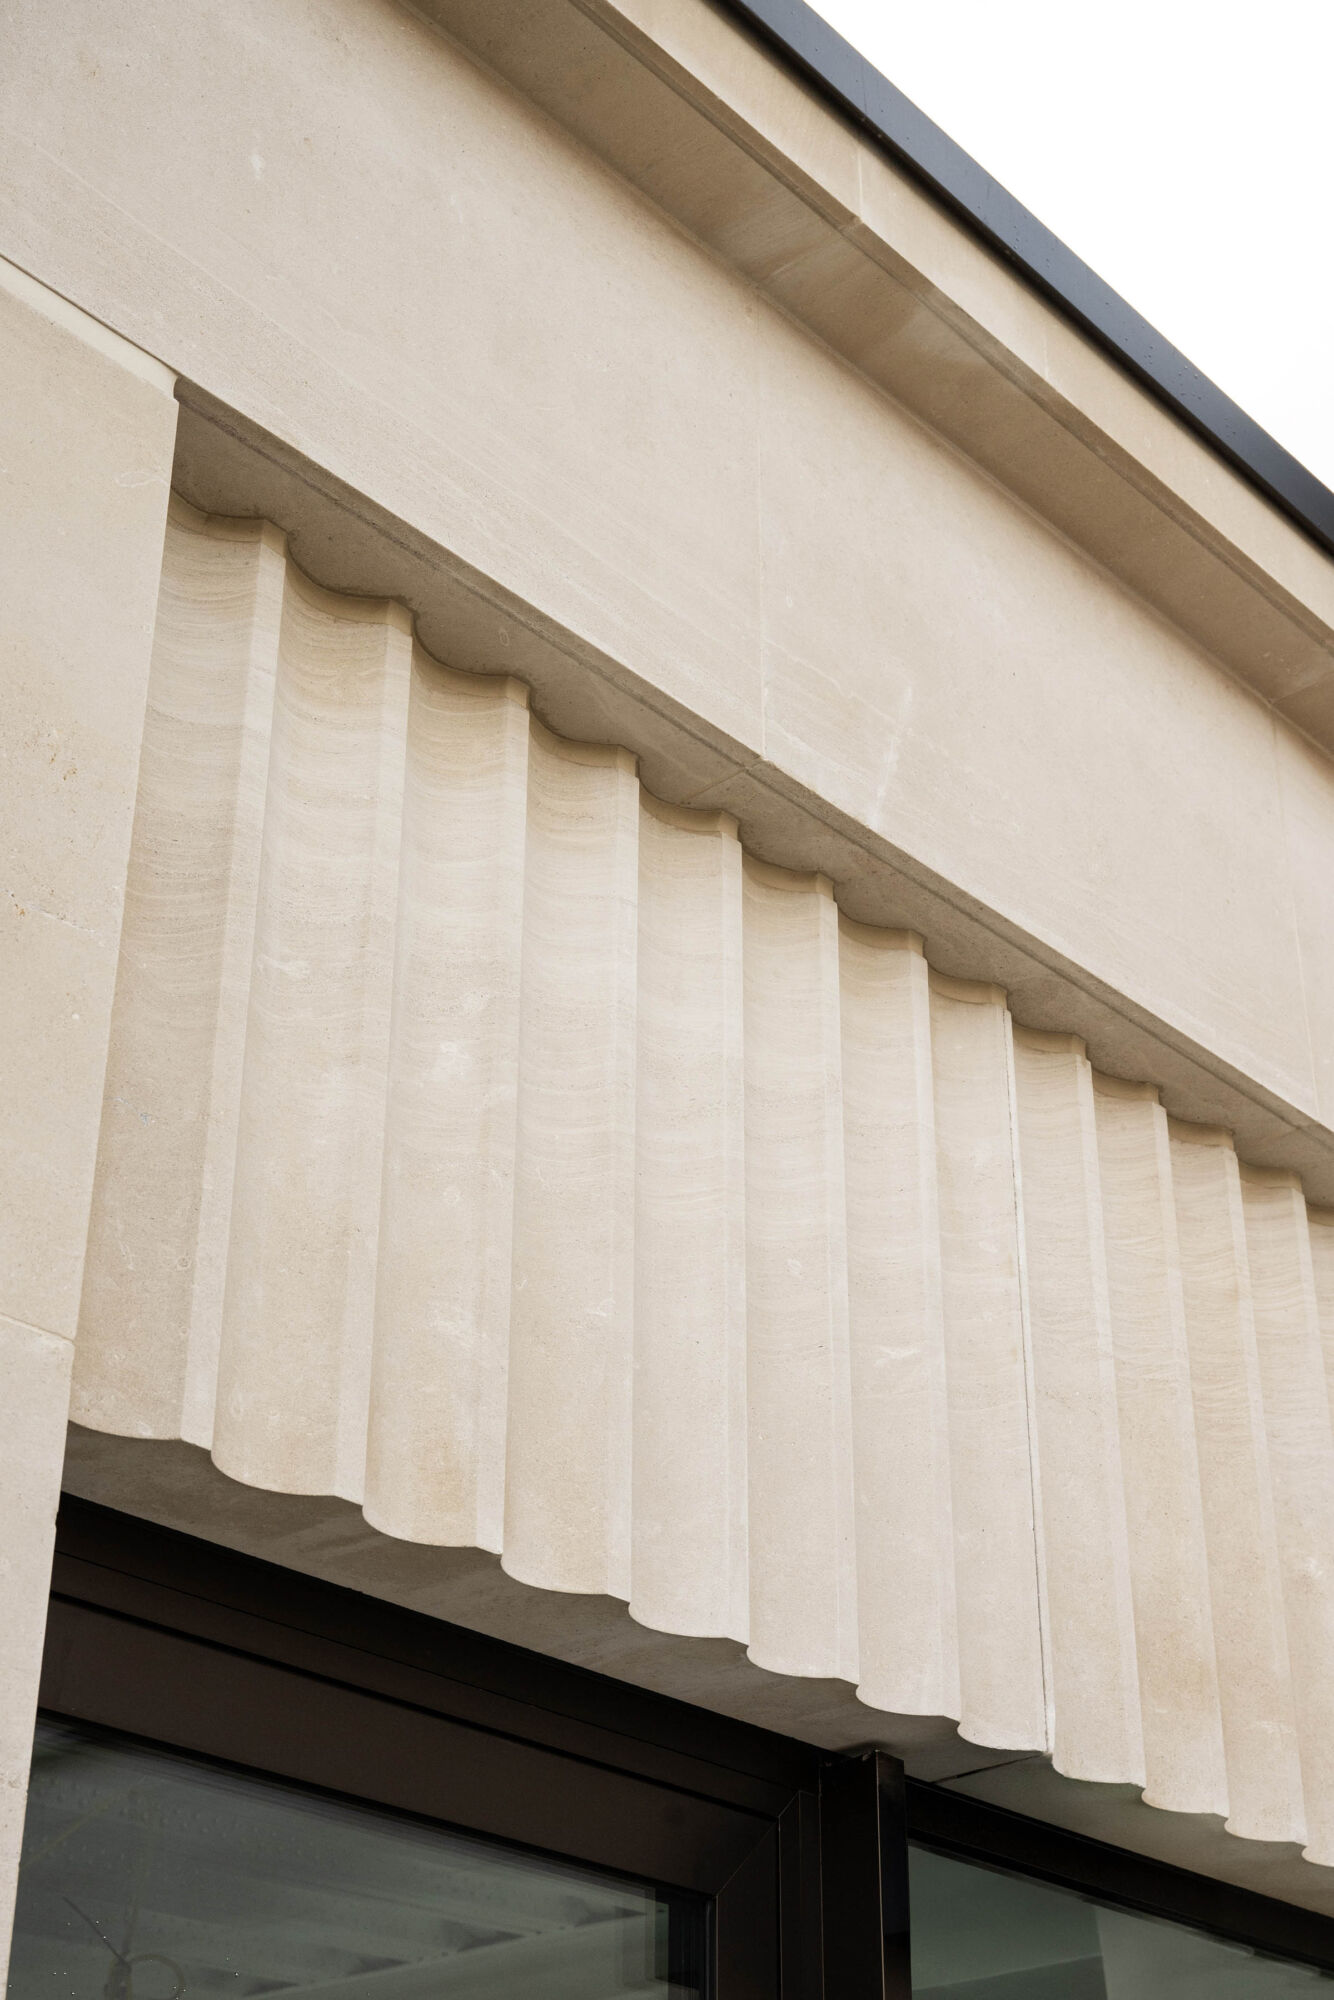
The first challenge was to understand how the cornice was supported and restrained when originally built. Temporary works were designed that allowed removal of the existing rusted beam that was holding the cornice pieces in place. Once the temporary props were in place and red and grey steel straps installed to prevent the cornice from overturning, the oversized cornice pieces could be safely removed. The cornice weighs approximately 1.4 tonnes per linear metre with the longest cornice piece measuring 2.1 metres and weighing 3 tonnes. In total 79 cornice pieces were removed. These were taken off site to be repaired and restored while the new façade works were installed. All the existing cornice pieces had their depth reduced by 200mm to facilitate the new structure and cavity. All of the cornice pieces were salvaged, doff cleaned and repaired, but there were not enough cornice pieces to complete the architect’s intent for the new façade so 12 new pieces had to be cut. Once the new infill façade had been introduced to level 6 a new area of outside terraces was introduced to level 7, running along the Berkeley Street elevation and with new Portland stone cladding.
The original cornice was manufactured in Portland Combefield Whitbed, but this stone is now only available in small quantities. This resulted in an extensive stone sampling process to match new stone to the existing. It was agreed that the closest match was Portland Stonehills Whitbed with a decision made to use the most shell-free stone possible for the two courses directly above the reconstituted stone. The whole cornice was dry laid before being taken back to site for installation.
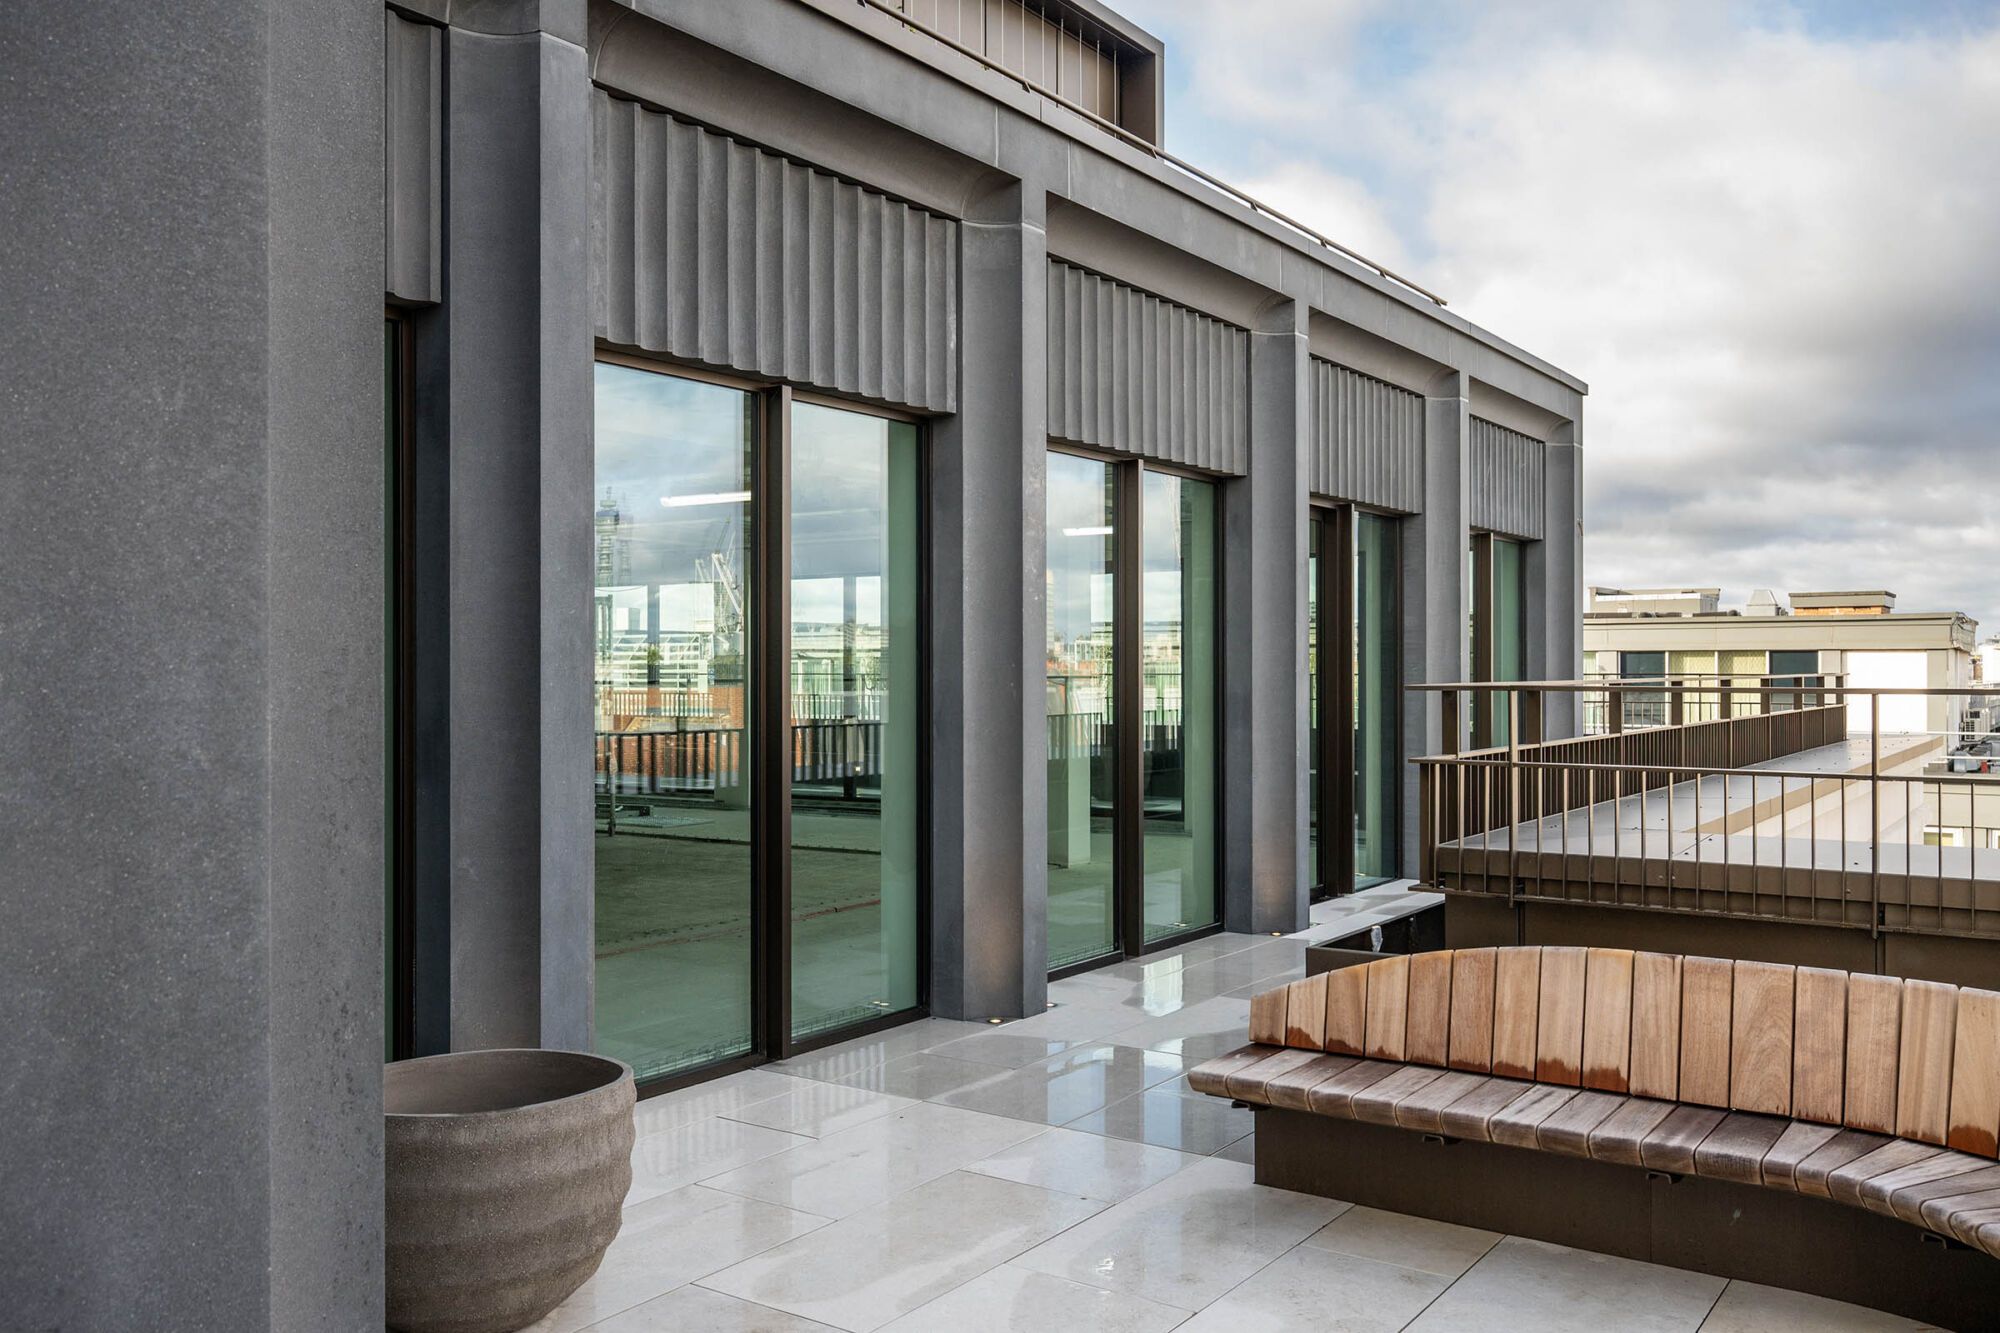
Szerelmey installed dark grey GRC cladding with fluted detailing to the new level 8 on the building with the GRC manufactured by Polycon based in the Czech Republic
Sustainability was a driving force on the project. Due to an early redesign we were able to keep more areas of the existing stone in place than the original design and used the existing stone to create the new mass masonry areas.
Across the rest of the building a substantial amount of the Portland stone ashlar was salvaged and reused. 100% of the cornice was salvaged and reused and in a positive twist, the stone that was cut down from the back of the existing cornice was repurposed to another project resulting in zero waste.