Earl Pumping Station, Thames Tideway East
Client: Thames Tideway
Principal Contractor: Tideway East
Architect: Weston Williamson + Partners
Package Value: £685K
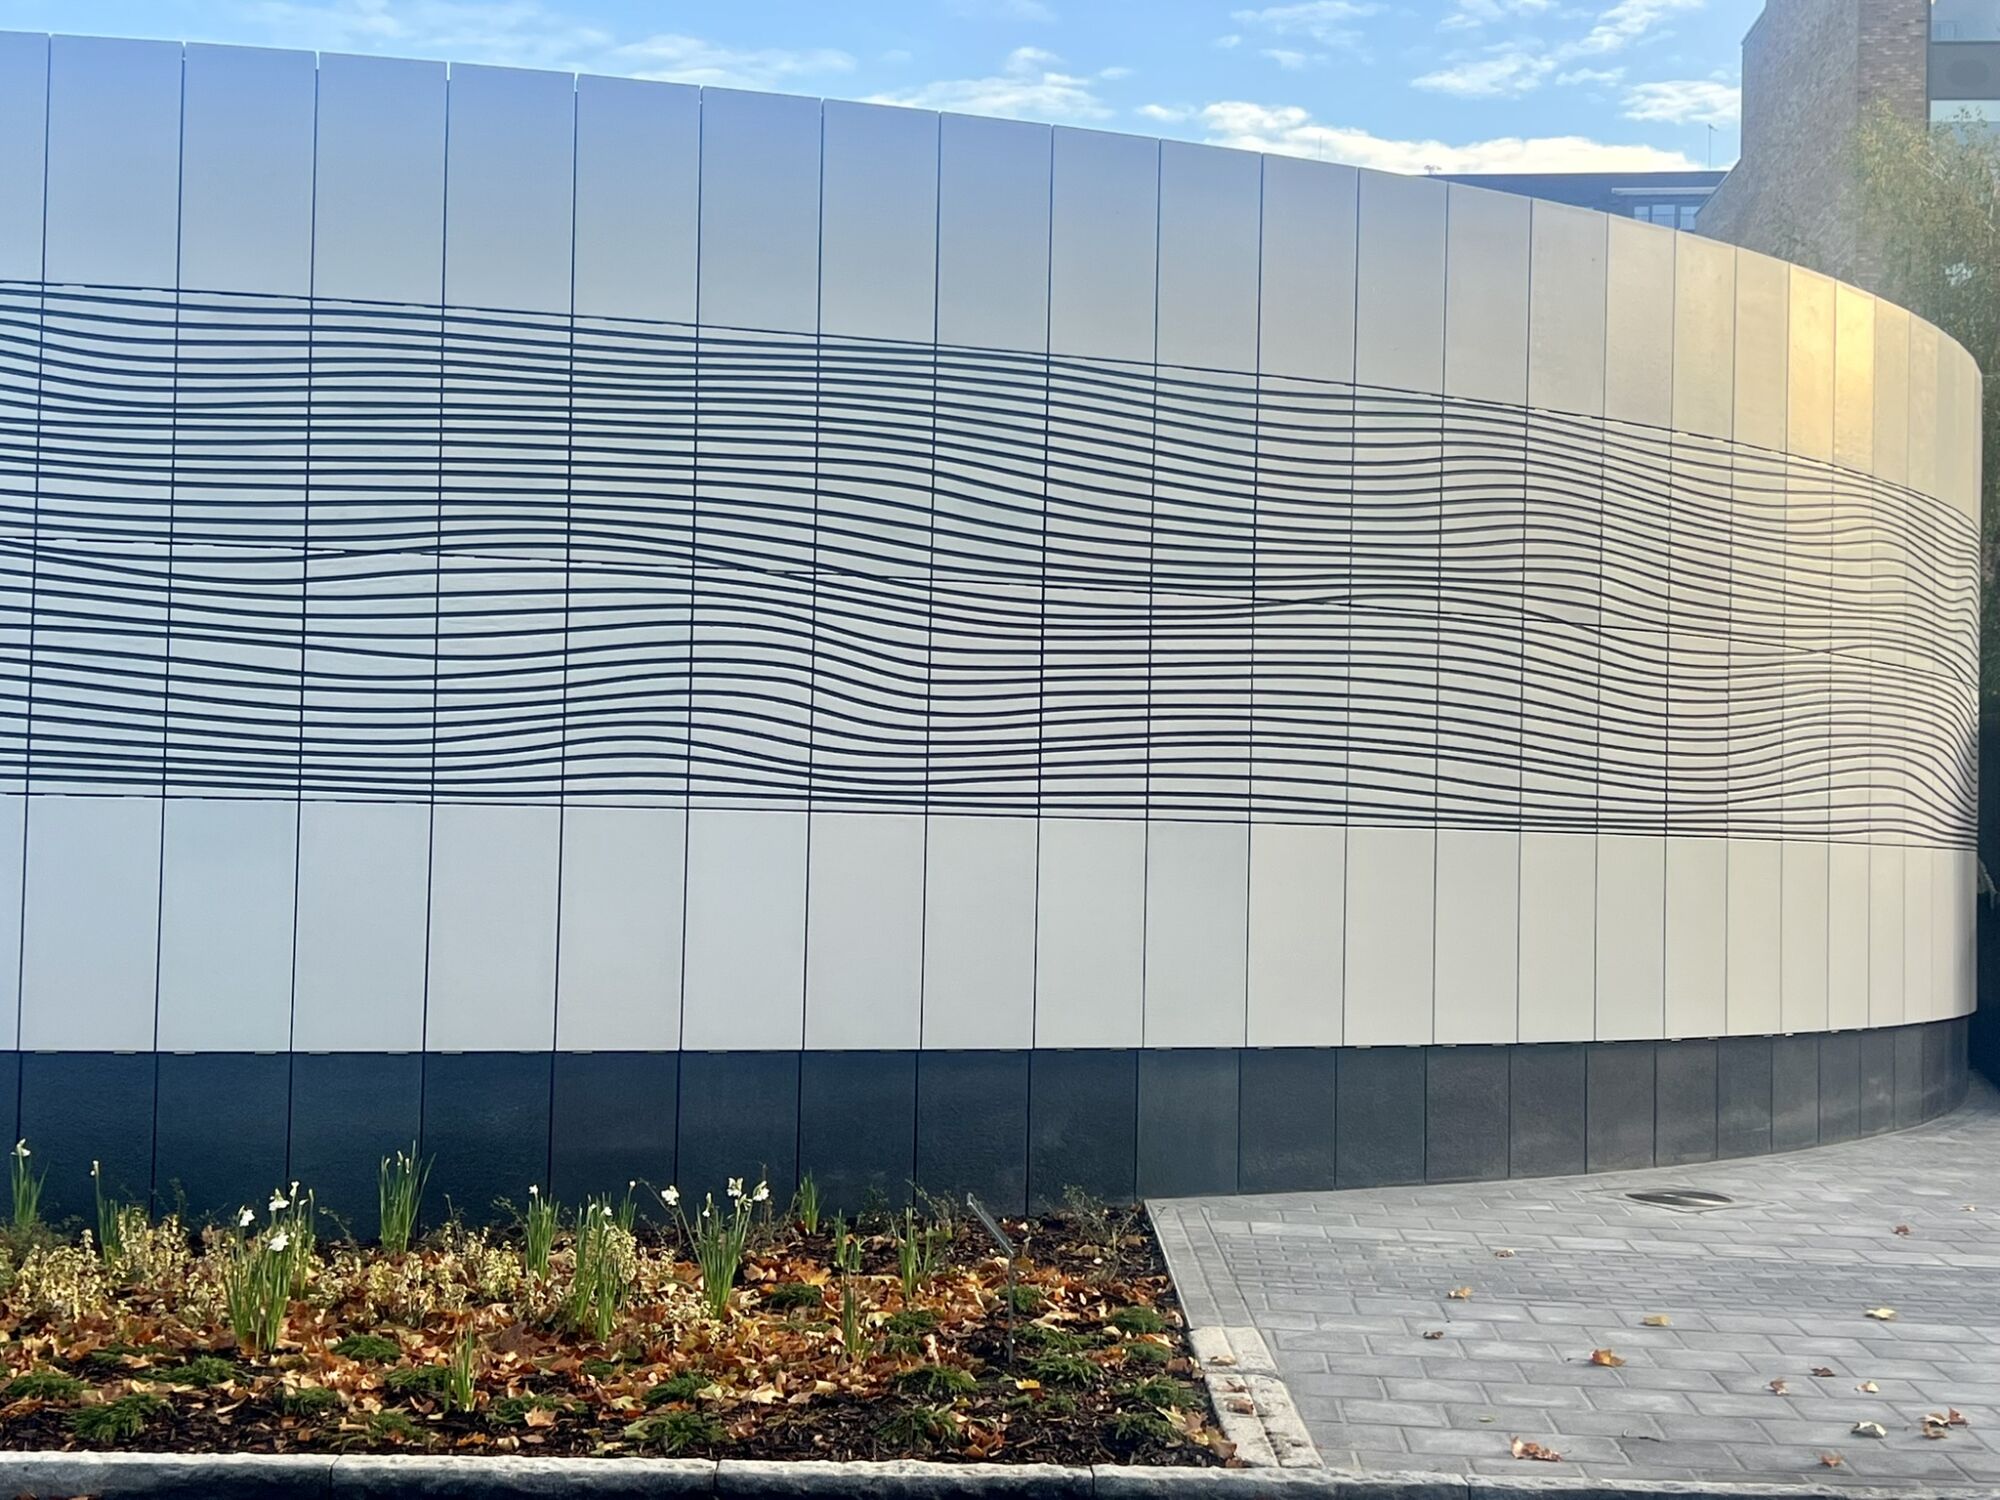
This is an oval shaped structure to form the external cladding of the vent shaft for the Tideway East pumping station as part of the Thames Tideway development. Designed by architects Weston Williamson + Partners in collaboration with the artist Lubna Chowdhary, the concept behind the design of the cladding was to evoke scrimshaw – carvings done in whalebone or ivory.
The structure is approximately 25 meters long and 12 meters wide and is clad in glazed basalt masonry units from Sicily. The cladding is fixed back to a concrete structure with stainless steel brackets designed and installed by Szerelmey. The cladding had to take account of the elliptical curve of the structure in addition to the wave-like design across the glazed basalt surface, which all needs to align.
The basalt has a cream/bone coloured glaze to form the wave pattern across the surface, interspersed with waves of clear glaze that allow the dark colour of the basalt to show through.
Located in Surrey Quays, this pumping station must form one of the more interesting of its kind.