
Throwback – Kings Gate House: Complex Stonework, Engineered for Installation
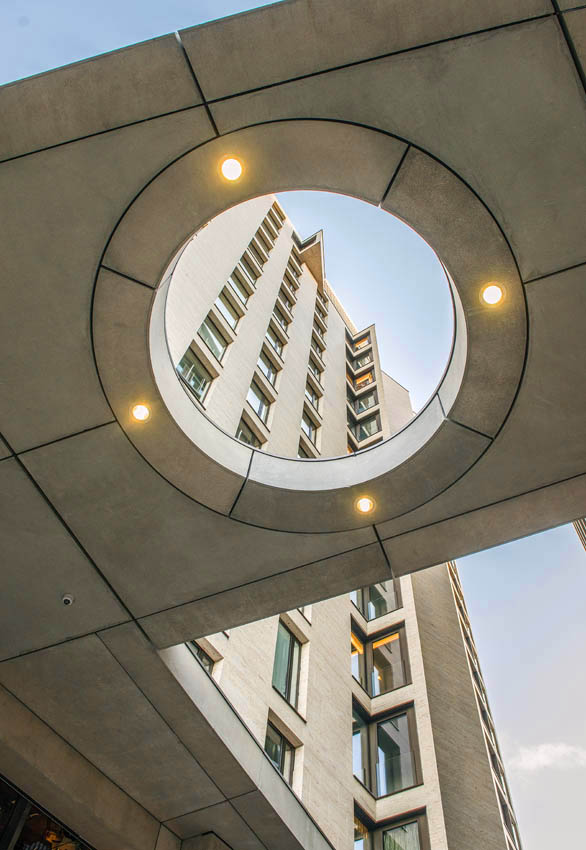
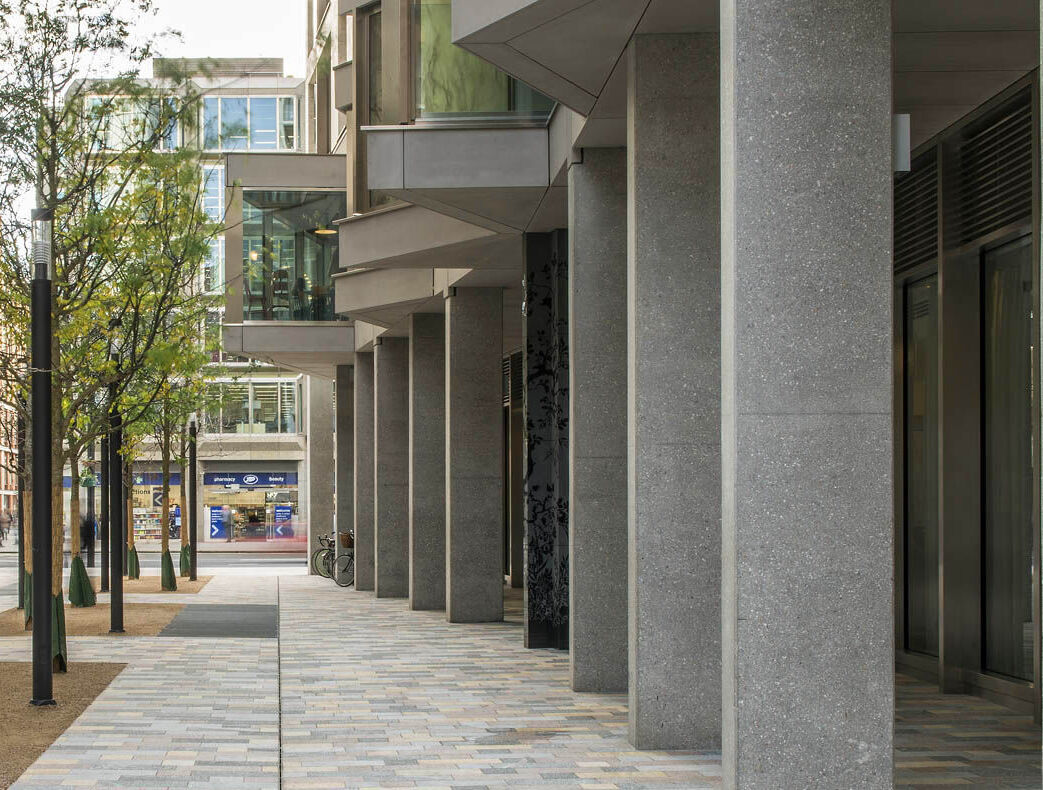
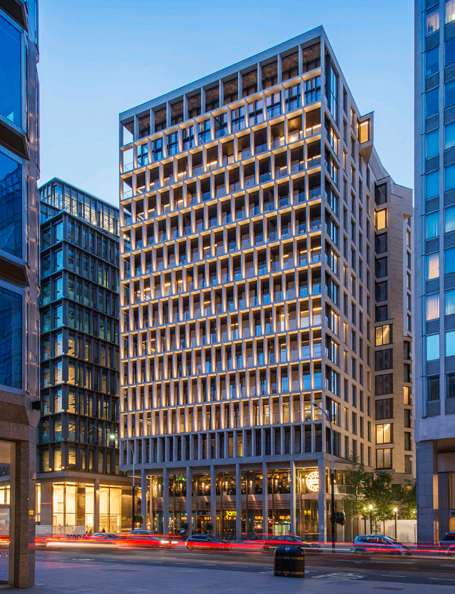
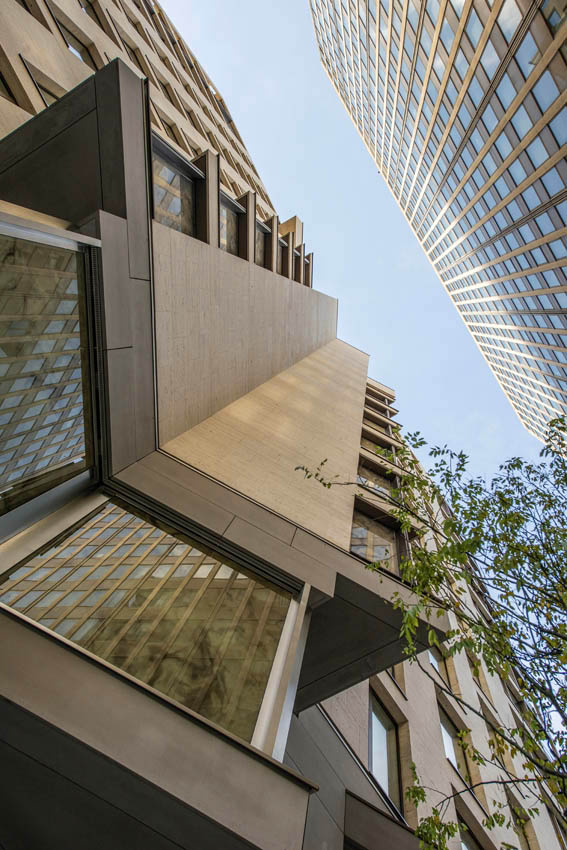
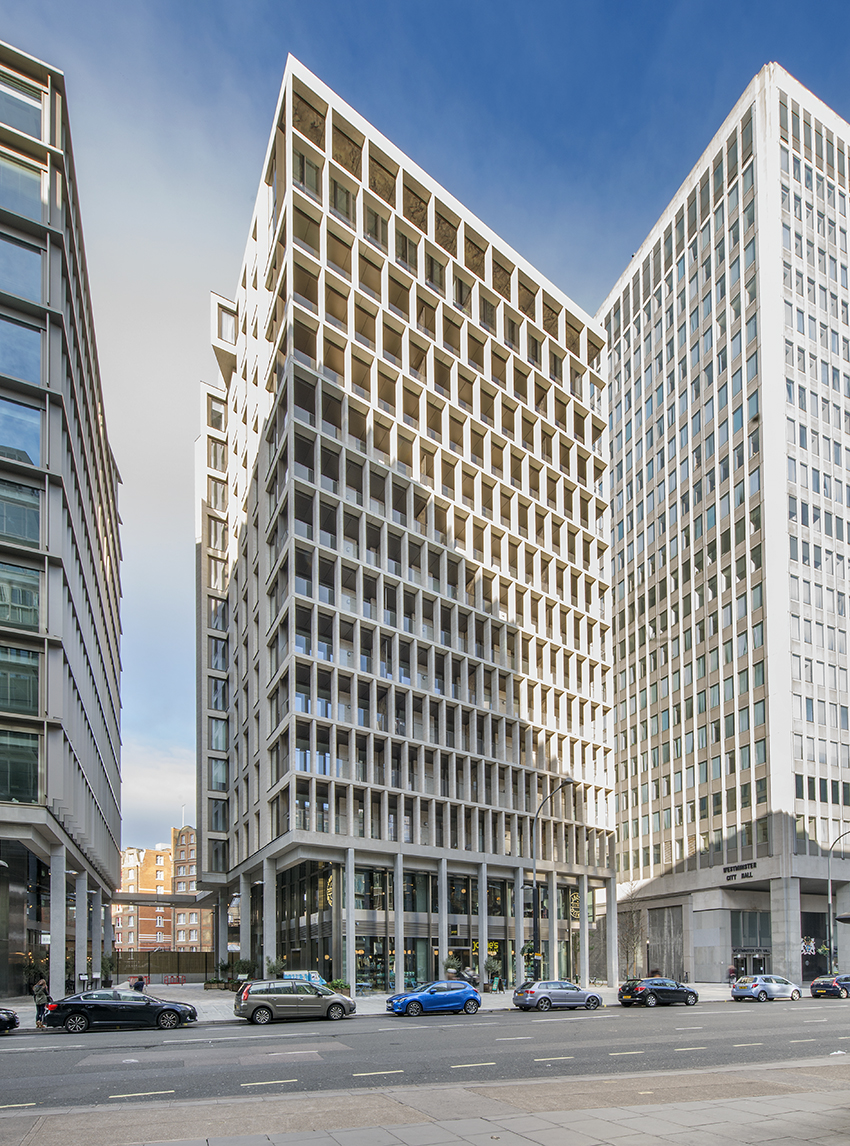
We are looking back at Kings Gate House project that remains a notable example of Szerelmey’s approach to technically challenging stone façades. Located in Victoria, London, the 13-storey residential development features approximately 3,000m² of Jura stone cladding, including 234 large-format stone columns forming a distinctive feature of the south-facing façade.
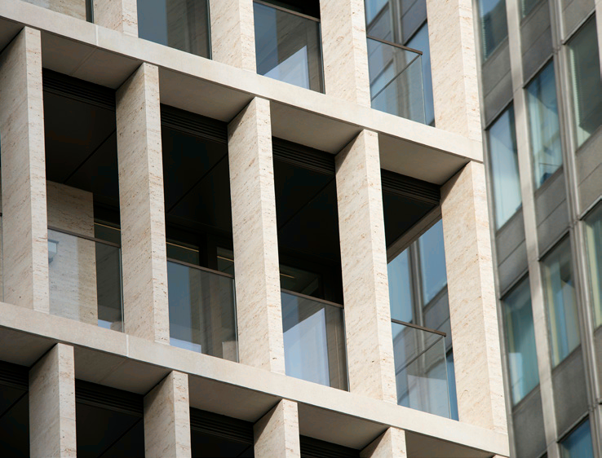
The columns are supported on precast concrete lintels and weigh 800 kilos each, measuring 3m x 600mm x 150mm. The building also incorporated the use of SIP panels, which are structural insulated panels and have a very high thermal efficiency – although SIPs have been in use for a number of years, they are still considered “innovative”.
CHALLENGES
This project presented a number of challenges, not least the busy location in Victoria which prevented the use of traditional scaffolding. A key consideration was the design of the columns and how best to install them given their very large size.
A further major issue in terms of structure and design involved the configuration of the top two levels of the building. From street level the design aesthetic remains constant throughout the façade. However the top two levels are two storey high penthouses, and therefore there is no floor slab at level 13 to fix back the lintel and support the weight of the columns above and below.
SOLUTIONS
The issue with the lack of scaffolding was solved through the use of mast climbers. This method presents its own problems, especially when dealing with such large and heavy units, but it did facilitate the build in very restricted circumstances.After evaluating the build limitations, it was decided to prefabricate the columns off site and deliver and install them on site in single units. The Jura stone pieces were manufactured in Germany and shipped to Portland where they were assembled into columns using 2 steel pre-tensioned rods per column, and shipped to site where they were hoisted into position through the use of a tower crane.
To solve the problem posed by the lack of floor slab at level 13 we replaced the precast concrete lintel used on the other levels with a steel beam clad in light weight GRC. The columns at the top level (level 14), the steel beam and the columns below this level (level 13) are all hung from the structural beam at the top of the building.
“SZERELMEY PROVIDED THE JURA LIMESTONE FAÇADE TO THE KINGS GATE RESIDENTIAL BUILDING IN VICTORIA. A CHALLENGING INSTALLATION BOTH LOGISTICALLY AND TECHNICALLY … THE RESULT IS A FAÇADE FOR CONTRACTOR AND CLIENT TO BE PROUD OF, WITH CHARACTER AND BEAUTY” – IAN RONCHETTI, OPERATIONS DIRECTOR, BOVIS (formerly LENDLEASE)
More News + Media
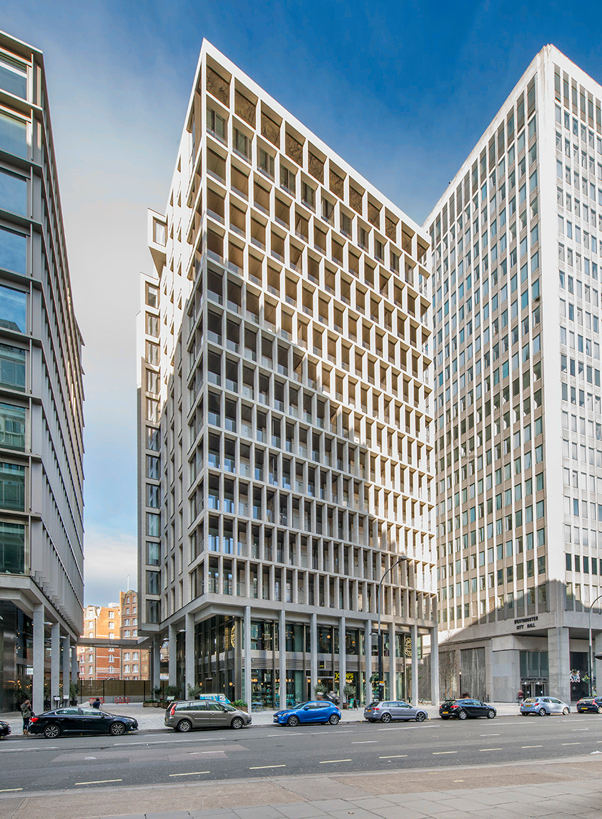
Kings Gate House is a 13-storey residential development in Victoria featuring 3,000m² of Jura limestone cladding and 234 large stone columns. Szerelmey overcame significant logistical and technical challenges, including restricted access, the installation of 800kg prefabricated columns and the absence of a supporting floor slab at level 13. Innovative solutions included the use of mast climbers, off-site column assembly and a lightweight GRC-clad steel beam system to support the upper-level façade.
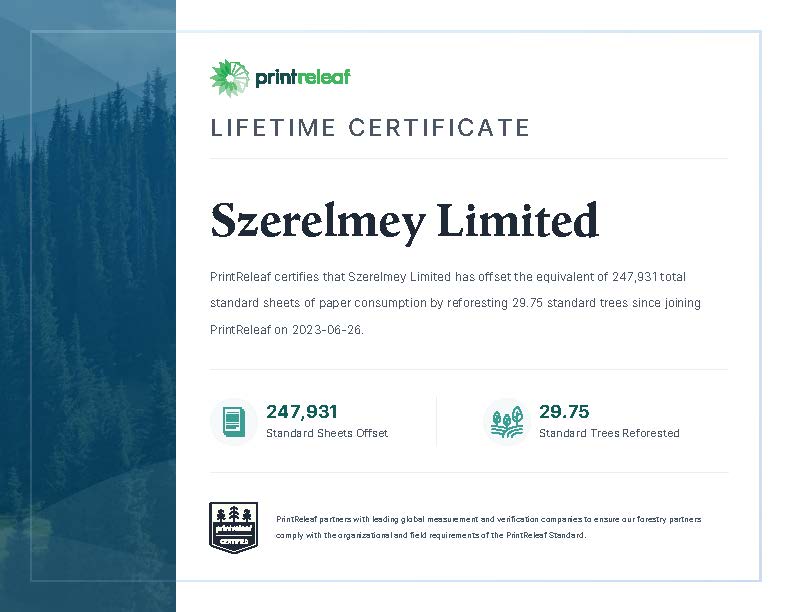
Szerelmey has received a PrintReleaf Lifetime Certificate after offsetting the equivalent of 247,931 sheets of paper through the reforestation of 29.75 trees

Roman Olari has been recognised as Szerelmey’s Most Efficient Operative this month for his exceptional commitment to health and safety, professionalism and consistently high standard of work.
Kings Gate House is a 13-storey residential development in Victoria featuring 3,000m² of Jura limestone cladding and 234 large stone columns. Szerelmey overcame significant logistical and technical challenges, including restricted access, the installation of 800kg prefabricated columns and the absence of a supporting floor slab at level 13. Innovative solutions included the use of mast climbers, off-site column assembly and a lightweight GRC-clad steel beam system to support the upper-level façade.
Szerelmey has received a PrintReleaf Lifetime Certificate after offsetting the equivalent of 247,931 sheets of paper through the reforestation of 29.75 trees