
New Scotland Yard
The New Scotland Yard building just down the river Thames from Westminster has recently had its new extension and stonework completed, and has featured quite heavily in industry press. The original building was designed by architect William Curtis Green in 1935, and finished five years later. It was originally used as an extension to the former Scotland Yard but has been empty since 2011.
The building has now undergone extensive redevelopment with the addition of a new wing, to turn it into the New Scotland Yard premises. Szerelmey have undertaken a complicated and extensive package of works starting with a full envelope clean using water and Doff followed by a detailed repairs survey. In situ repairs were made to the Portland stone cladding using a lime mortar mix with stone replacement and indents made were necessary.
Szerelmey installed Portland stone cladding to create a new eight storey high north wing to the west elevation. The cladding at 75mm thick is non-loadbearing and fixed back to an SFS system, then pointed and grouted using lime mortar.
Additional works included a new facade to level seven of the west elevation and Portland stone to the north and south ends of the new eighth floor roof pavilion. At ground level Szerelmey installed the stone plinth for the new glazed entrance pavilion and also installed the Portland stone cladding and copings to the boundary walls.


More News + Media
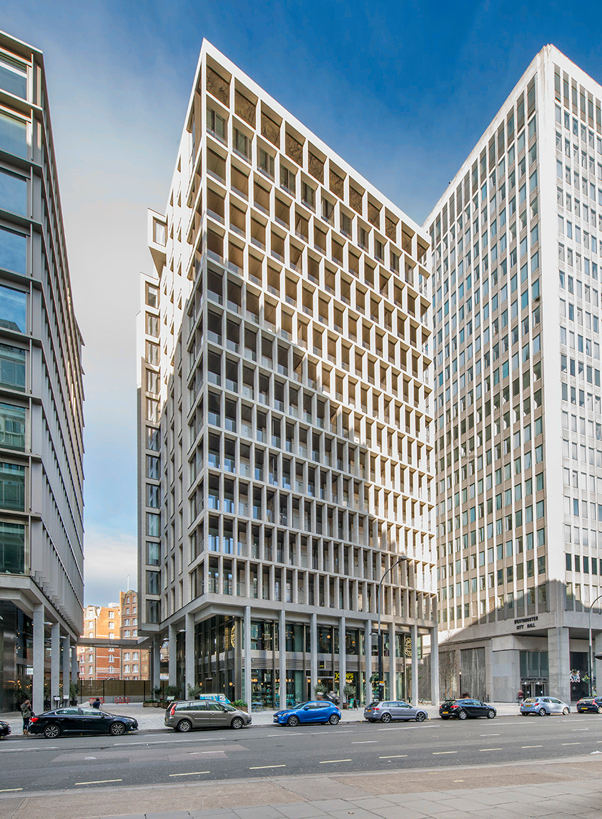
Kings Gate House is a 13-storey residential development in Victoria featuring 3,000m² of Jura limestone cladding and 234 large stone columns. Szerelmey overcame significant logistical and technical challenges, including restricted access, the installation of 800kg prefabricated columns and the absence of a supporting floor slab at level 13. Innovative solutions included the use of mast climbers, off-site column assembly and a lightweight GRC-clad steel beam system to support the upper-level façade.

Szerelmey has received a PrintReleaf Lifetime Certificate after offsetting the equivalent of 247,931 sheets of paper through the reforestation of 29.75 trees

Roman Olari has been recognised as Szerelmey’s Most Efficient Operative this month for his exceptional commitment to health and safety, professionalism and consistently high standard of work.
Kings Gate House is a 13-storey residential development in Victoria featuring 3,000m² of Jura limestone cladding and 234 large stone columns. Szerelmey overcame significant logistical and technical challenges, including restricted access, the installation of 800kg prefabricated columns and the absence of a supporting floor slab at level 13. Innovative solutions included the use of mast climbers, off-site column assembly and a lightweight GRC-clad steel beam system to support the upper-level façade.
Szerelmey has received a PrintReleaf Lifetime Certificate after offsetting the equivalent of 247,931 sheets of paper through the reforestation of 29.75 trees