The Chancery Rosewood
Client: Qatari Diar
Principal Contractor: Multiplex
Architect: David Chipperfield Architects
Package Value: £5.5M
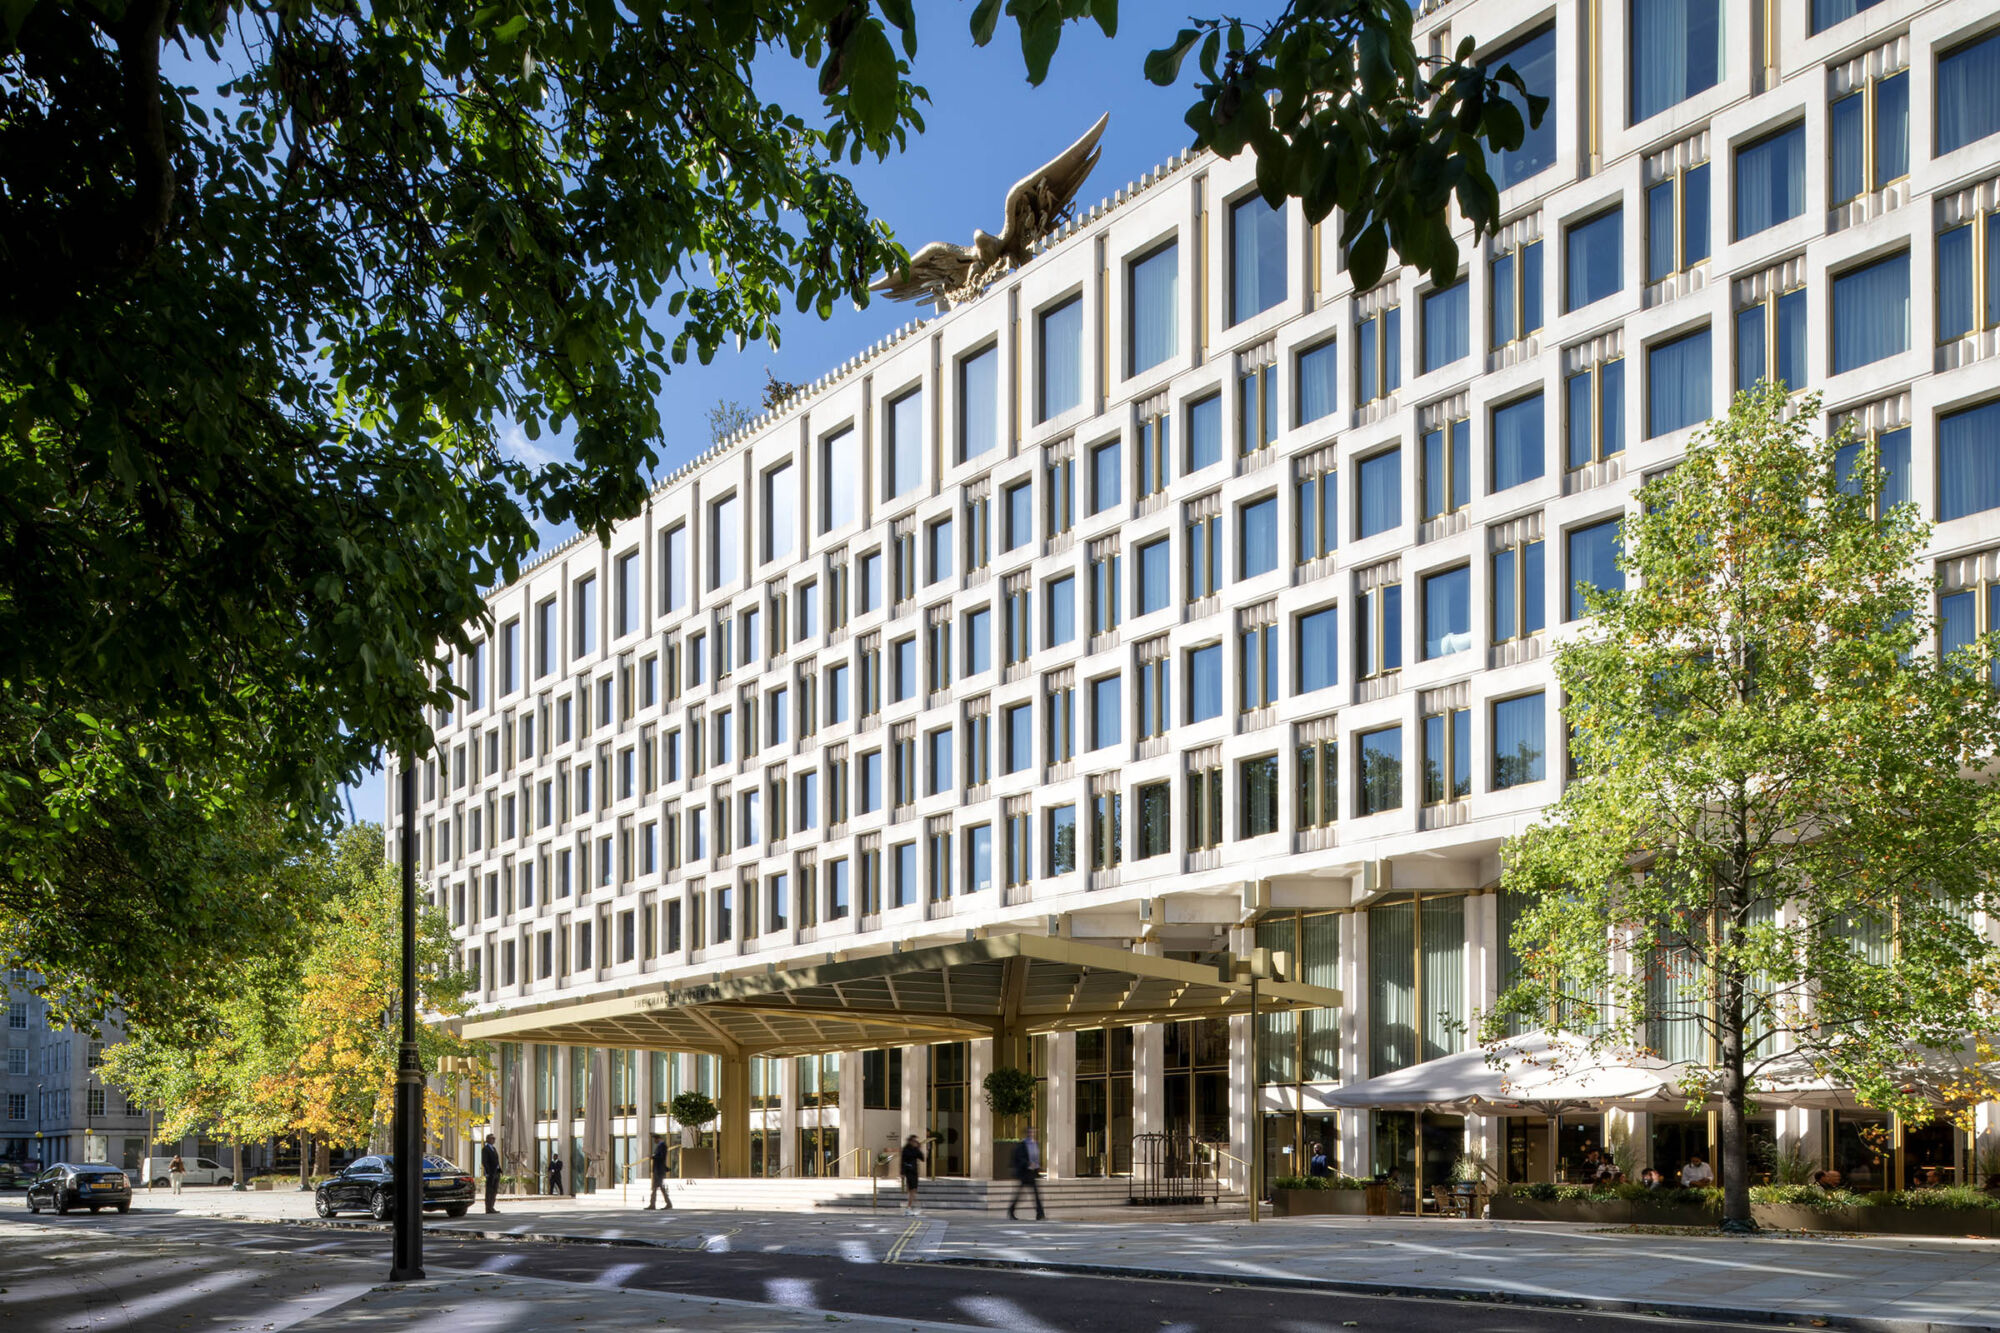
Szerelmey delivered an extensive package of restoration and refurbishment works on this prestigious Grade II listed building, that was the home to the former American Embassy. The building, which was purpose-built as an embassy, was completed in 1960 to the designs of American architect Eero Saarinen. The area of Grosvenor Square had a history with the US stretching back to the late 18th century when John Adams the US Minister to the Court of St James, lived there; he went on to become President of the US. The whole area was often referred to as Little America, and for some time General Eisenhower also had his headquarters here. The building has been redeveloped to the designs of David Chipperfield Architects to form The Chancery Rosewood, a new 6* hotel in the heart of Mayfair. The complicated works were undertaken in two clear phases.
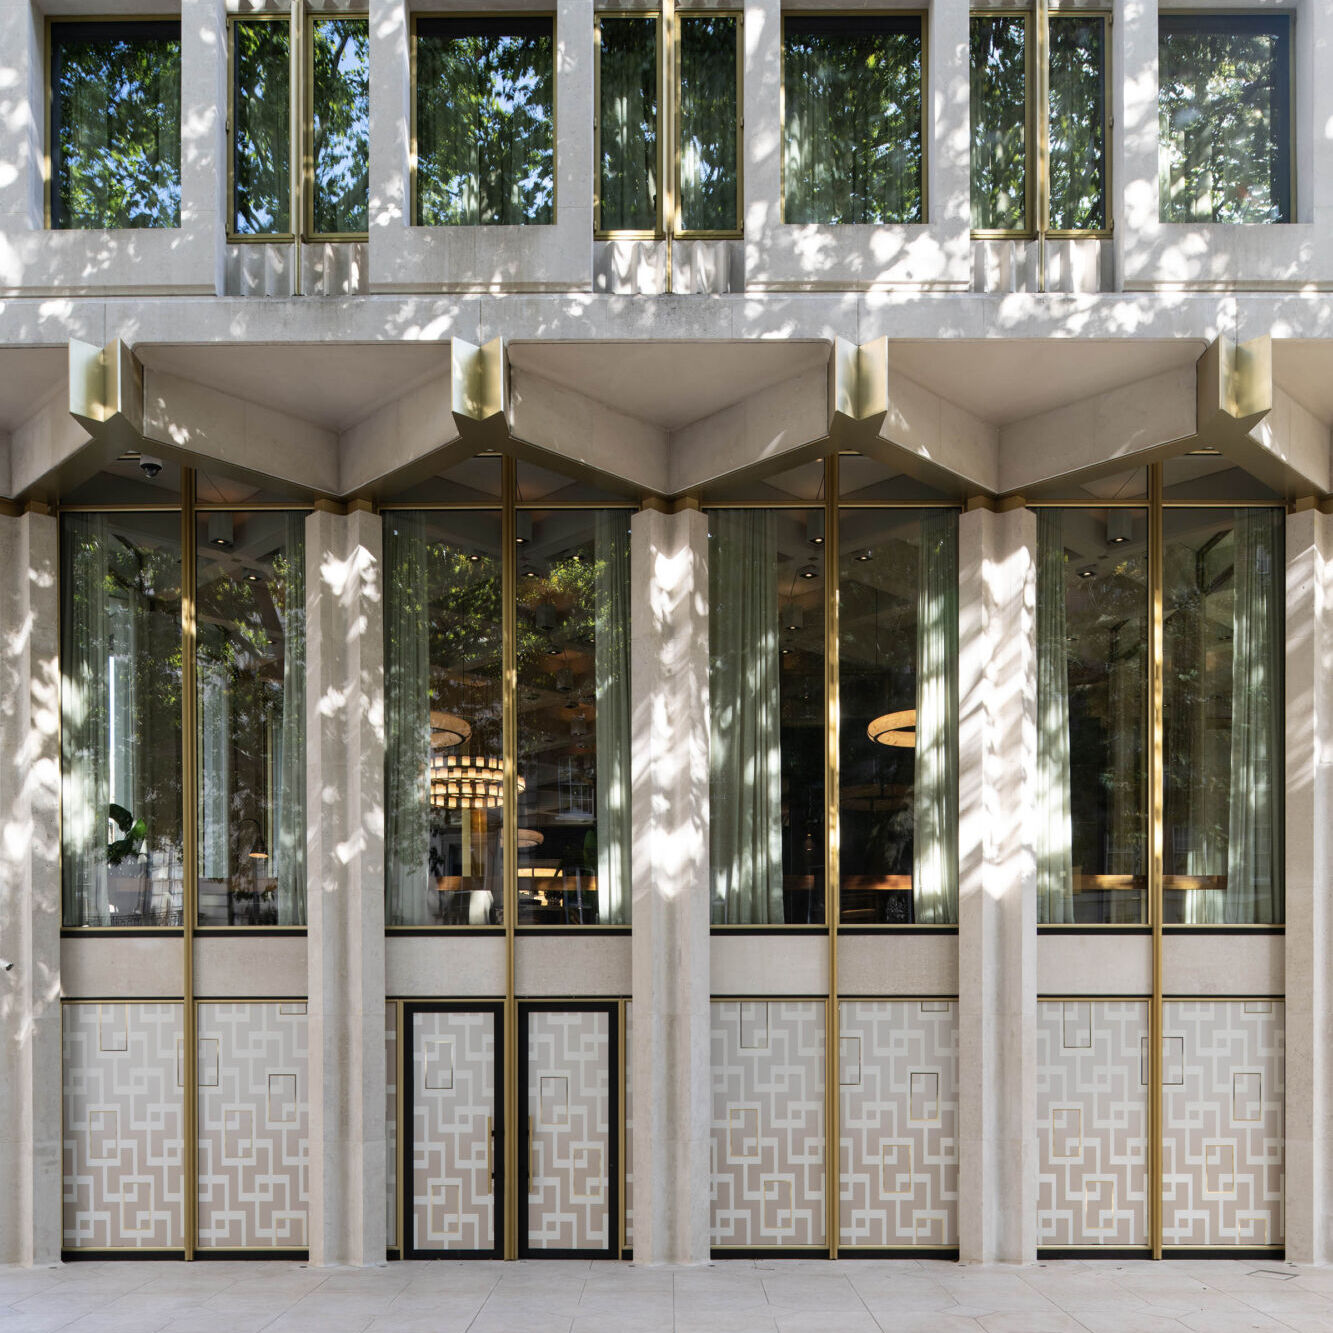
First the team had to address the 58 columns that form the decorative element to the four facades. These are Portland stone clad around a concrete core and provide support for the window frames. The stonework was deteriorated, so all pieces were carefully removed (6 courses x approx. 1200mm height) and transported to our facility in Essex where they were cleaned, surveyed, repaired and prepared for sending back to site. While this was ongoing the concrete cores were inspected, surveyed and repaired where required.
The façade design of the building incorporates a series of stone-faced precast concrete O frames that serve as window surrounds, while instilling a classical rhythm. Due to the age of the building and wear and tear some of the stone had become loose so, still within the phase one works, and working from MEWPS the team drilled 25mm holes and installed 12mm stainless steel rods into the rear of the O-frames to secure them. This was done to levels 2, 3, 4 and 5. Also to these levels, 6mm stainless steel cramps were installed into the retained window cills, again to secure the stone back to the concrete.
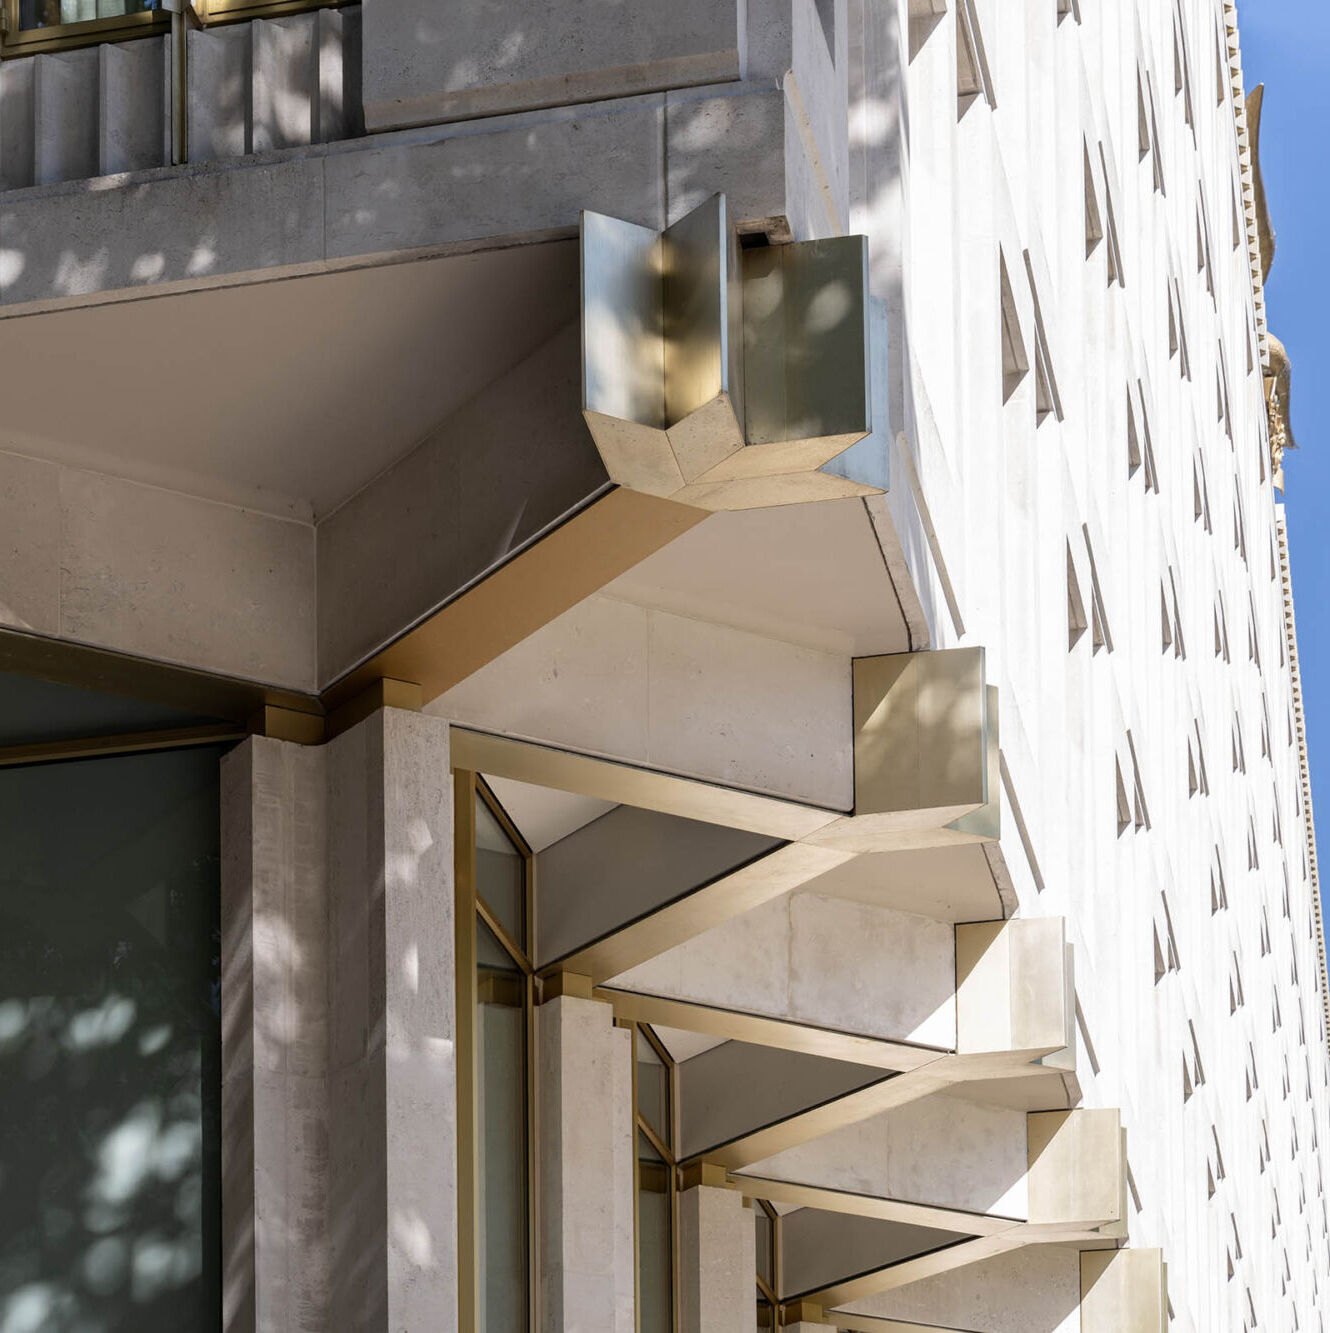
The second phase of work entailed a combination of nebulous and localized doff cleaning and in situ mortar and indent repairs to the existing façade. The column cladding was returned to site, and the 58 cruciform columns reclad. In some areas where the stone was too badly damaged, we replaced it with new following an extensive stone sampling process. The team installed 78 render board soffits and rendered them, applying a Keim wash and 18 jesmonite soffits to recreate the former external diagrid. This is one of building’s most unique features and extends into the interior of the double height grand reception area. We reinstalled large areas of the Greek marble Pentelikon, which had been removed by others but was cleaned, repaired and reinstated by us. Additionally, we reinstalled 141 reclaimed Portland stone coping stones at level 7.
We also installed new stone facias, spandrels and cills to the west elevation at level 2 and installed the SFS backing structure to support new Moleanos limestone cladding to the two-storey high internal north and south lightwells. Finally, we installed leadwork to all the cills, whilst also refurbishing and replacing the stone profiles. Overall, across the whole project we were able to reuse approximately 85% of the stone.