
Design, Build and Installation of Rotunda Stairs, Rhodes House
Szerelmey have recently completed the external stone façade, select landscaping stonework and feature staircase as part of the refurbishment and expansion works being carried out at Rhodes House, Oxford.
The Rhodes House post-tensioned stone staircase is beautifully crafted to provide the signature focal point within the entrance to Rhodes House and provides visitors to the building access from the entrance rotunda into the new conference centre.
The Design
Szerelmey were engaged following the concept design stage and initial engineering checks to offer assistance on stone selection, testing and buildability. Coordinating between the architect and engineer, Szerelmey produced a full 3d Model of the project allowing us to co-ordinate with other trades regarding cable routing, handrail fixings etc. while also enabling the identification and resolution of clashes, buildability and aesthetical matters at design stage.
The ultimate design comprised a multistage build approach based on post tensioned stair treads from which balustrade panels were hung to form the outer handrail and perimeter of the staircase when moving from lower ground to ground floor. The final stages of the design introduced the upper balustrade panels forming the perimeter at ground floor with finishing between the existing floor finishes by mean of internal stone paving at both ground and lower ground respectfully.
On conclusion of the design process we 3d printed a scale model of the project allowing our site teams the ability to review and understand the design and manner in which the project would be sequenced and erected.

Stone Procurement
The staircase is crafted from the Portuguese Limestone Gascoigne Blue supplied by LSI Stone which was carefully selected, sampled, and agreed for its aesthetical appeal, and more importantly, its technical properties; ensuring the stone would accommodate the final post tensioned application. To ensure the suitability of the stone, Szerelmey procured high quality raw block with minimal inclusions for the project. Prior to production a number of test samples were extracted for analysis enabling us to demonstrate to all project stakeholders the suitability in exceeding the technical requirements of the post tensioned application.
Quality Control
During the production process Szerelmey regularly liaised with LSI Stone, the Portuguese production facility both remotely and during factory inspection visits. At each stage of production, care and consideration was given to the selection of the stone to ensure it met with the stone range and performance requirements. Prior to packaging and transporting the completed stair to the UK, we arranged a full dry-lay inspection of each component part to allow inspection of adherence to stone range, tolerances, and finishing. Additionally, a small three stair mock-up was produced to enable the inspection of multiple treads in a simulated installation.


Installation
The rotunda at Rhodes house in which the new stair is located posed several challenges to the installation process. The rotunda is a stone clad internal space which required protection to ensure the works did not affect the retained surface finishes, but also the area introduced a restriction on available working space while carrying out the installation.
In conjunction with our temporary works designers, Szerelmey designed and installed a bespoke three-axis lifting gantry allowing us to safely lift each stone element of the stair from the entrance into the rotunda down into the lower ground floor. Additionally, the three-axis design allowed accurate movement of each element of the stair to its point of installation significantly improving the efficiency of the installation.

The works commenced with the installation of the treads forming the staircase from lower ground up to the position of the ground floor landing, with each tread systematically installed and pointed as works progressed. The strands for the post tension of the stair were routinely fed through each stair tread during installation ultimately reaching the upper receiving beam from which the post tensioning was undertaken.
In the stair’s un-tensioned state there was a need to support the installed treads until the installation was complete. Szerelmey again designed a custom support system which enabled independent adjustment of supports to the underside of each tread which we installed on a sequential basis as the stair was being erected.
The post tensioning was undertaken utilising hand operated hydraulic jacks in order to sensitively tension the stair tread installation to the prescribed loading values. Once the loadings were achieved and verified, a cementitious grout was pumped into the grout channels to encapsulate the strands and allowed to cure.
The lower balustrades forming the handrail were next lifted vertically, carefully moved to the respective installation locations and hung from the post tensioned staircase. This connection was made utilising site measured and drill resin anchor fixings between the treads and balustrades, and with bolted connections at the head of the panels back to the ground floor tension ring. With the exception of the first balustrade panel which is ground bearing, each subsequent lower balustrade panel appears to float and follow the contour of the stairs due to the concealed fixing method.

In the upper sections of the stairs the balustrade panels seamlessly flow for the full perimeter of the ground floor opening terminating at the landing position where they frame the entrance to the upper landing and the natural transition down the staircase.
The flooring element of the staircase install provides the perfect finishing touch to allow the staircase to blend into both new and existing floor finishes. At lower ground the innovative fin detail provides head protection for the sloping underside of the stair by producing a natural break to the otherwise level lower ground paving. At ground level the sweeping upstand blends from the new flooring bands adjoining the existing floor surfaces up and into a perfect rebate within the upper balustrades completing the installation.
More News + Media
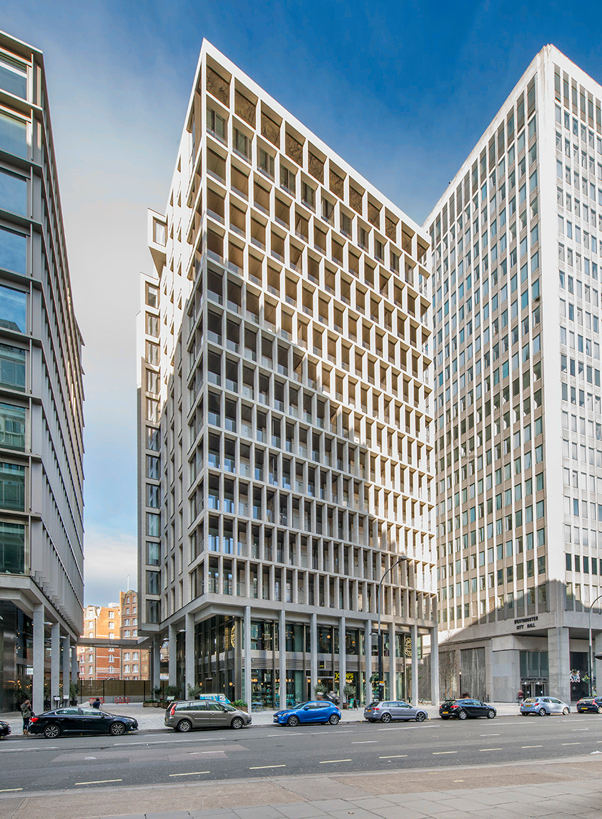
Kings Gate House is a 13-storey residential development in Victoria featuring 3,000m² of Jura limestone cladding and 234 large stone columns. Szerelmey overcame significant logistical and technical challenges, including restricted access, the installation of 800kg prefabricated columns and the absence of a supporting floor slab at level 13. Innovative solutions included the use of mast climbers, off-site column assembly and a lightweight GRC-clad steel beam system to support the upper-level façade.
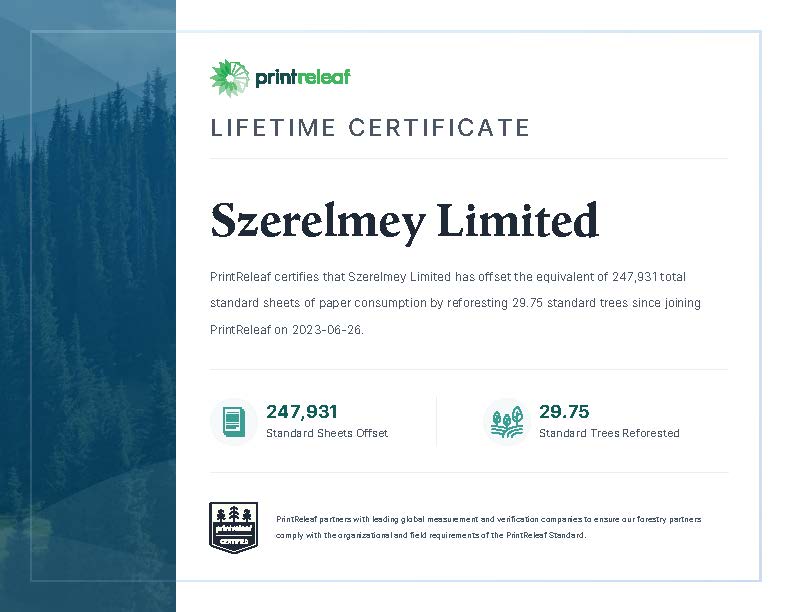
Szerelmey has received a PrintReleaf Lifetime Certificate after offsetting the equivalent of 247,931 sheets of paper through the reforestation of 29.75 trees

Roman Olari has been recognised as Szerelmey’s Most Efficient Operative this month for his exceptional commitment to health and safety, professionalism and consistently high standard of work.
Kings Gate House is a 13-storey residential development in Victoria featuring 3,000m² of Jura limestone cladding and 234 large stone columns. Szerelmey overcame significant logistical and technical challenges, including restricted access, the installation of 800kg prefabricated columns and the absence of a supporting floor slab at level 13. Innovative solutions included the use of mast climbers, off-site column assembly and a lightweight GRC-clad steel beam system to support the upper-level façade.
Szerelmey has received a PrintReleaf Lifetime Certificate after offsetting the equivalent of 247,931 sheets of paper through the reforestation of 29.75 trees