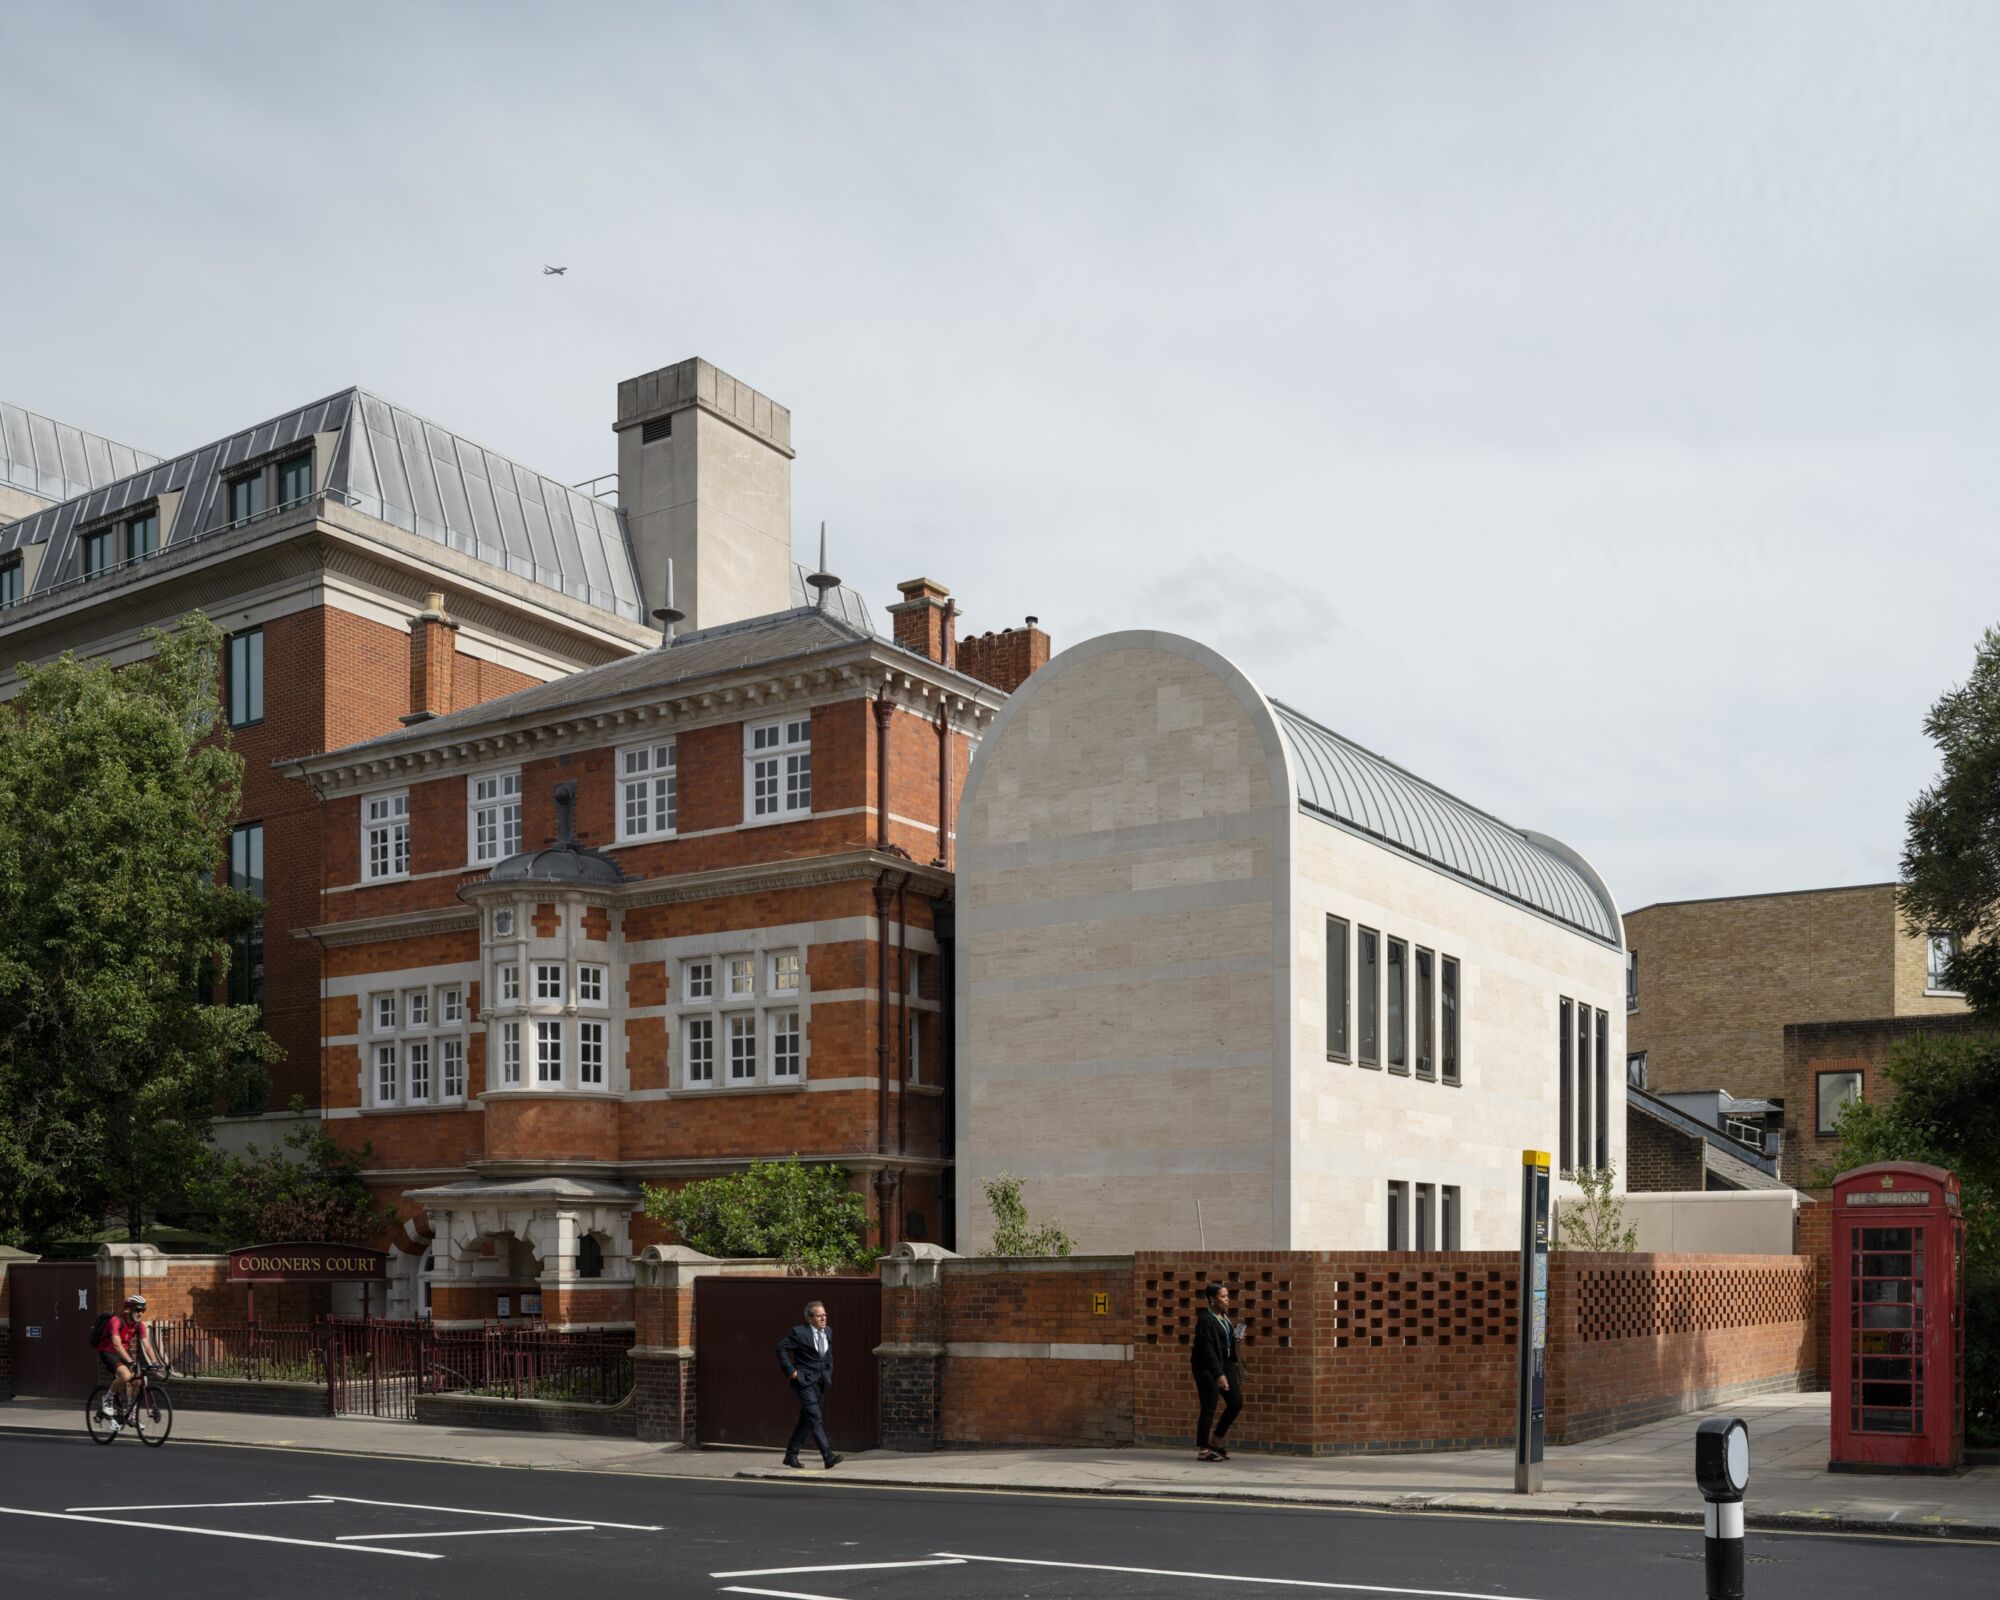
Westminster Coroners Court
Client: Westminster City Council
Principal Contractor: CBRE
Architect: Lynch Architects
Package Value: £500k
Szerelmey were contracted for the restoration works to the exterior of the listed building and the delivery of the new wing designed by Lynch Architects. The new wing, in the architect’s own words, “extends the language of the Victorian Coroner’s courthouse in a series of internal and external stone rooms .” The striking stone wing has provided much needed additional space to provide a quiet and private area for grieving relatives as well as space for front of house, public facing activities. The external stone cladding was sourced from Germany and is a Jura limestone. Pattern is articulated on the façade through bands and verticals of cross-cut stone with a sandblasted finish that contrasts with the smoother vein-cut wire brushed infilling ashlar, described by the artist as “bones and skin”. The stone is self-supporting and tied back into the CLT internal structure which cut down on embodied carbon, and time on site. Additionally, Szerelmey built a reflecting pool to the exterior in one half of the garden of remembrance. Following extensive sampling, the restoration works of the original listed building commenced with the cleaning to the brick and Portland stone dressings using both Nebulous and DOFF systems. Several areas of repair were then carried out to the brick and stonework incorporating the installation of matching bricks and isolated in-situ lime mortar repairs. We also renovated the roof including the renewal of the lead cupola and several slate repairs using matching Penrhyn blue slates. Prior to the scaffolding being struck we installed a new Avistrand pin and wire pest control system.
photo credit: Johan Dehlin